
Open House Tue, Sep 22nd 04:30 PM - 05:30 PM - Views





Address
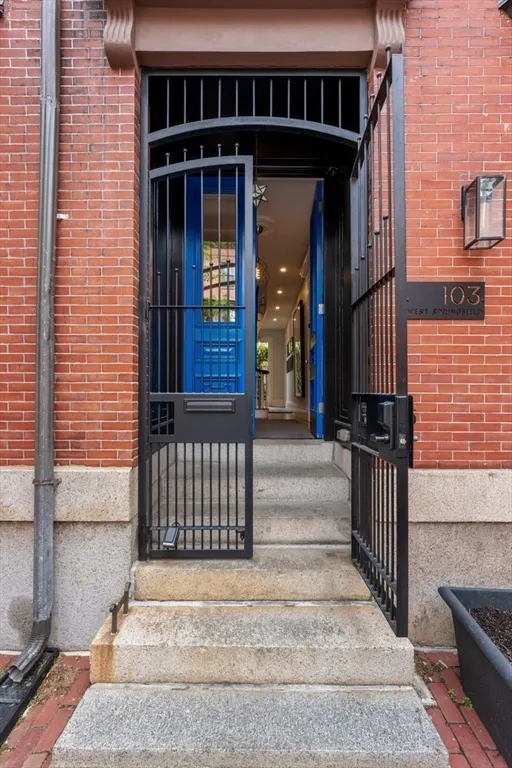
103 West Springfield Street, Boston, MA
Price
$ 3,495,000
Property Attributes
- MLS#73532800
- TypeSingle Family
- Listing Status Active
- CountySUFFOLK
- CityBoston
- AreaSouth End
- Zip02118
- StyleVictorian,Italianate
- Year Built1856
- Taxes$ 19911
- Price$ 3,495,000
- Bedrooms4
- Full Bathrooms3
- Half Bathrooms1
- Sqr Footage3132
- Lot Size0.02 Acres
Data Source:
Massachusetts MLS Property Info Network (MLSPIN)
Property Description
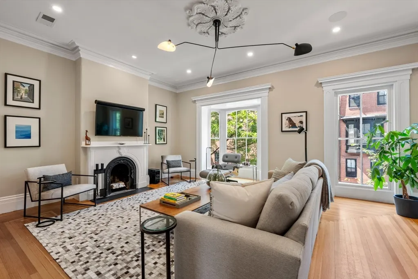
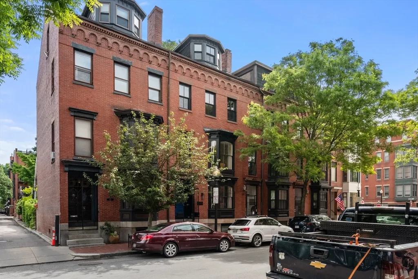
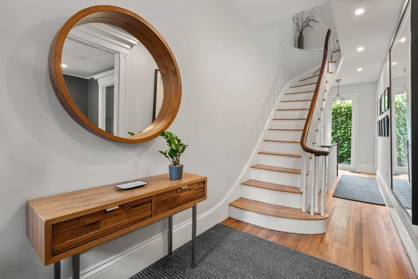
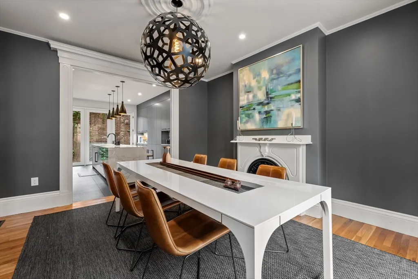
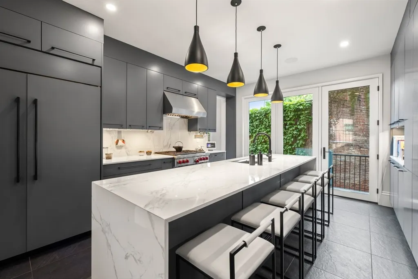
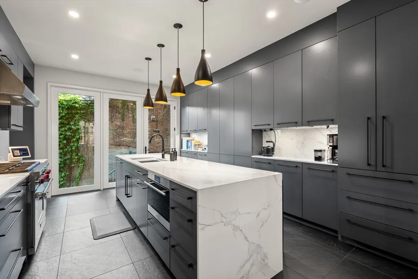
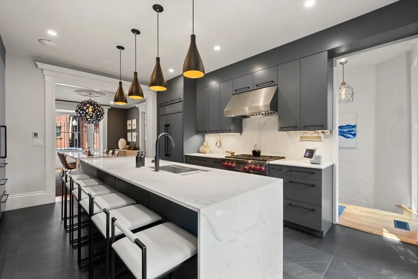
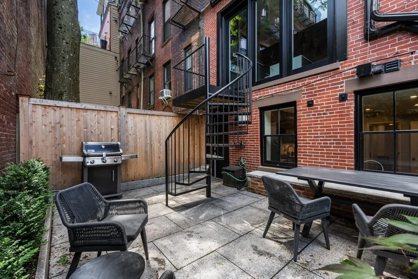
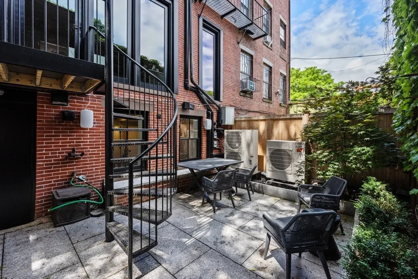
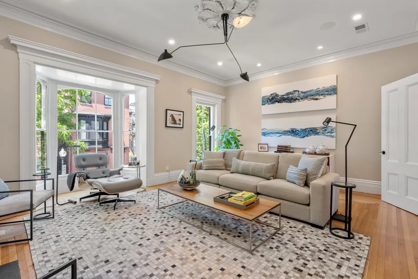
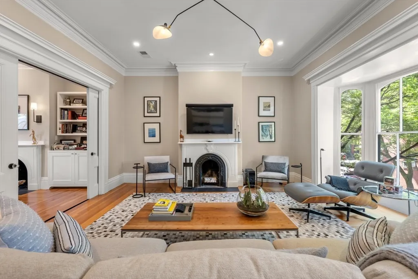
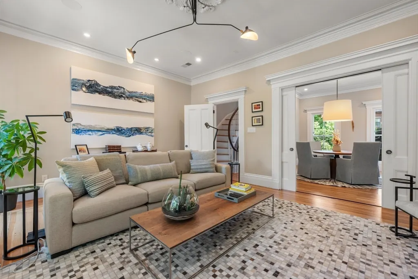
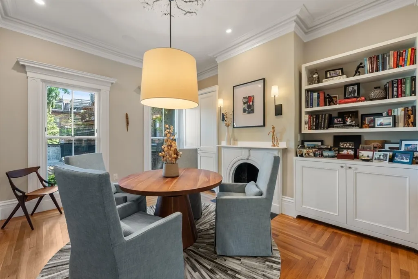
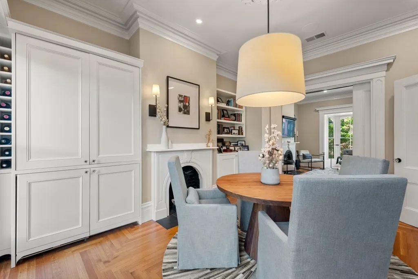
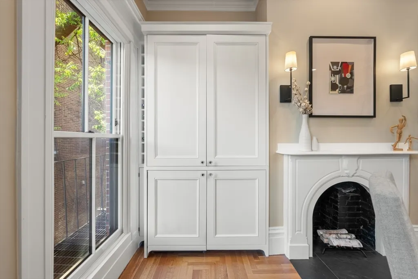
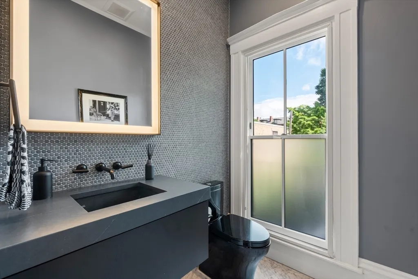
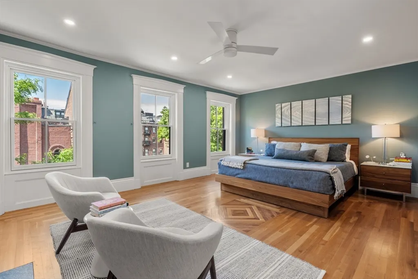
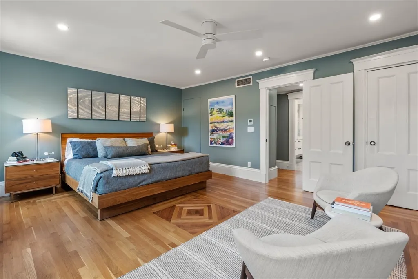
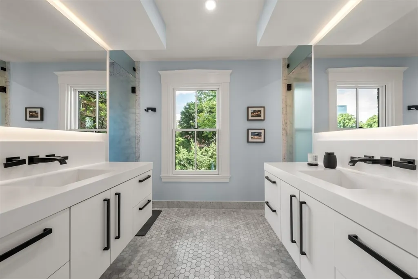
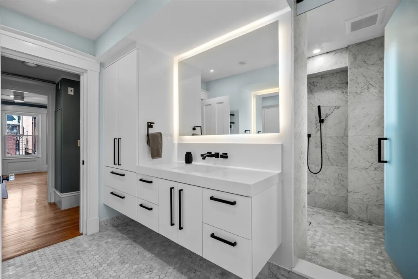
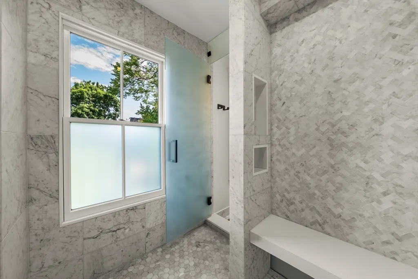
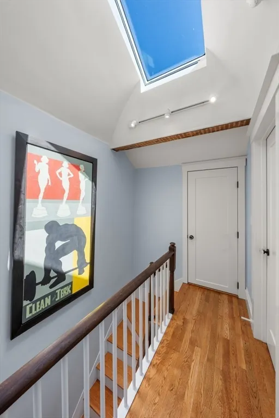
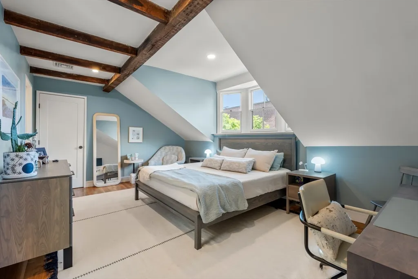
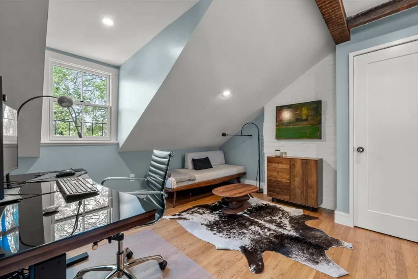
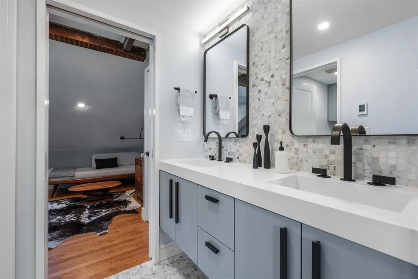
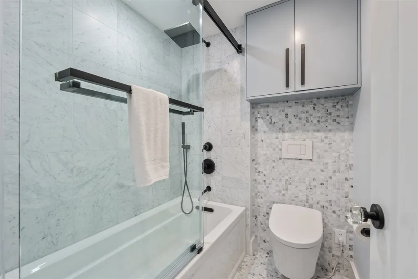
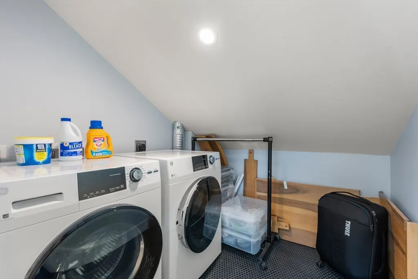
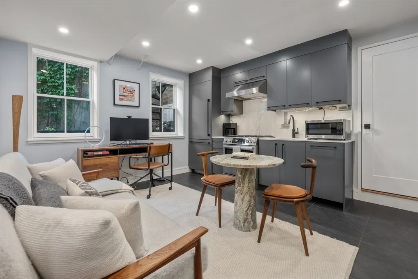
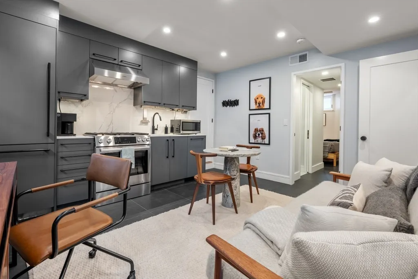
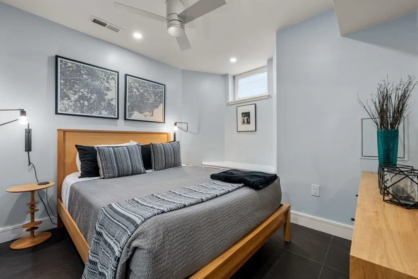
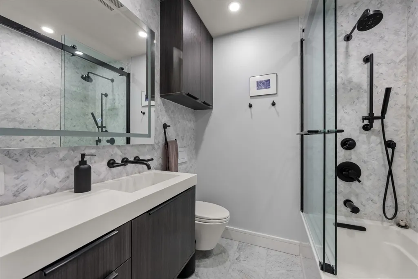
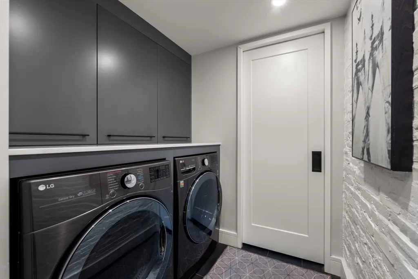
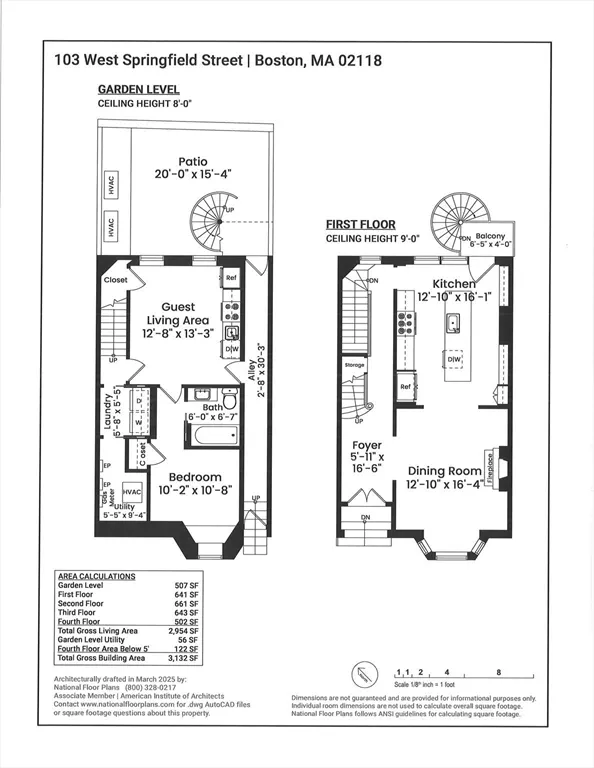
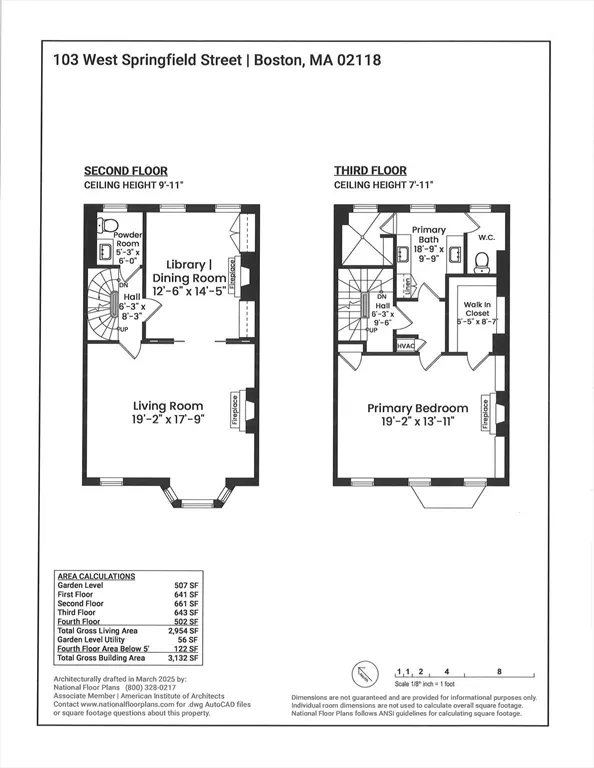
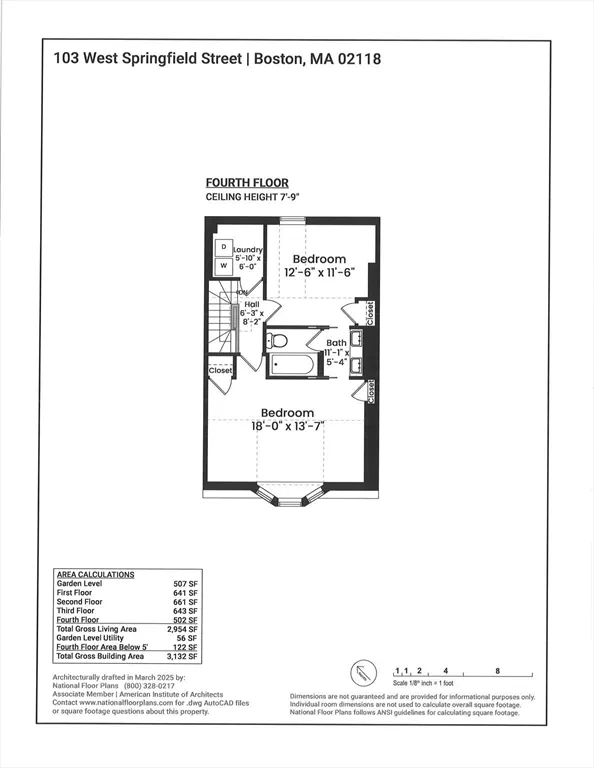
There is room for the whole family in this remarkably renovated home, a beautiful blend of modernism and original detail that is timeless. Built in 1856 for clipper ship sea captain Jeremiah White, there are 4 bedrooms, 3 and a half baths, original fireplaces, moldings and hardwood floors throughout. The eat-in kitchen with vented gas cooking is open to the dining/sitting area with direct access to the large patio for easy entertaining and grilling. The floor above has a sunny and spacious living room with a bay window and adjacent library with a built-in bar. The full-floor primary suite has a walk-in closet and gorgeous bath with twin vanities, WC, heated floors and large shower with a bench. The top floor has 2 bedrooms sharing a Jack & Jill bath with a tub and a laundry room. The garden level has a guest suite with a private entrance, a utility room and additional laundry room. There is a central heat pump HVAC system with 5 zones and 2 rental garage spaces just around the corner!
| Price History | |
|---|---|
| 6/9/2026 | Listed $3,495,000 |
General Features
| Sewer | Public Sewer |
|---|---|
| Heating | Forced Air,Heat Pump,Electric |
| Cooling | Central Air,Heat Pump |
| Appliances | Gas Water Heater,Tankless Water Heater,Range,Dishwasher,Disposal,Refrigerator,Freezer,Washer,Dryer |
| Zoning | Res |
| Garage Spaces | 2 |
| Architectural Style | Victorian,Italianate |
| Construction Materials | Brick |
| Year Built | 1856 |
| View | City View(s),City |
| Levels | Multi/Split |
| Property Subtype | Single Family Residence |
| Tax Year | 2026 |
| Parcel Number | 0900670000,3395036 |
| Community Features | Public Transportation,Shopping,Pool,Tennis Court(s),Park,Walk/Jog Trails,Medical Facility,Bike Path,Highway Access,House of Worship,Private School,Public School,T-Station,University |
| County | Suffolk |
| Property Type | Residential |
| HOA | No |
| Attached Garage | No |
| Garage Y/N | Yes |
| Total Rooms | 10 |
| Full Baths | 3 |
| Status | Active |
| Directions | Between Tremont Street and Shawmut Avenue. |
| City | Boston |
| Disclosures | Parking is 2 rental garage spaces across the street (Shawmut Ave.) at Langham Court. They are $400 per month and should be transferrable to a new owner. Repointing on the front of the house done in |
| Senior Community Y/N | No |
| MLS Area | South End |
| Lot Size Units | Acres |
| Lot Size Square Feet | 968 |
| Carport Y/N | No |
| Property Attached Y/N | Yes |
| Year Built Details | Actual |
| Tax Annual Amount | 19911.93 |
| Home Warranty Y/N | No |
| Building Area Units | Square Feet |
| Standard Status | Active |
| Year Built Source | Public Records |
| Tax Assessed Value | 1590892 |
| Certified Treated | Unknown |
Interior Features
| Flooring | Wood,Tile |
|---|---|
| Total Fireplaces | 4 |
| Air Conditioning Y/N | Yes |
| Heating Y/N | Yes |
| Window Features | Insulated Windows |
| Fireplace Y/N | Yes |
| Above Grade Finished Area | 2569 |
| Half Baths | 1 |
| Total Bedrooms | 4 |
| Below Grade Finished Area | 563 |
| LivingAreaSource | Measured |
| Total Baths | 4 |
| Primary Bathroom Features | Yes |
Exterior Features
| Exterior Amenities | City View(s),Garden |
|---|---|
| Parking Features | Detached,Garage Door Opener |
| Water Source | Public |
| Total Parking | 2 |
| Lot Size Area | 0.02 |
| Foundation Details | Granite |
| Spa | No |
| Building Area Total | 3132 |
| Lot Size Acres | 0.02 |
| Road Surface Type | Paved |
| Frontage Length | 20.00 |
| Waterfront Y/N | No |
| Covered Spaces | 2 |
| Road Frontage Type | Public |
Amenities
- Foreclosure
- Views
- Short Sale
- New Construction
- Adult 55+
- Lease To Own
- No HOA Fees
- Furnished
- Primary On Main
- Air Conditioning
- Seller Finance
- Green
- Fixer Upper
- Horse
- Golf
- Fireplace
- Deck
- Garage
- Basement
- Pool
Property vs Single Family Average in 02118
Price
Taxes
Year Built
Visits
 Massachusetts MLS Property Info Network (MLSPIN) - The property listing data and information set forth herein were provided to MLS Property Information Network, Inc. from third party sources, including sellers, lessors and public records, and were compiled by MLS Property Information Network, Inc. The property listing data and information are for the personal, non commercial use of consumers having a good faith interest in purchasing or leasing listed properties of the type displayed to them and
