
Price Reduction - Golf Course
Address
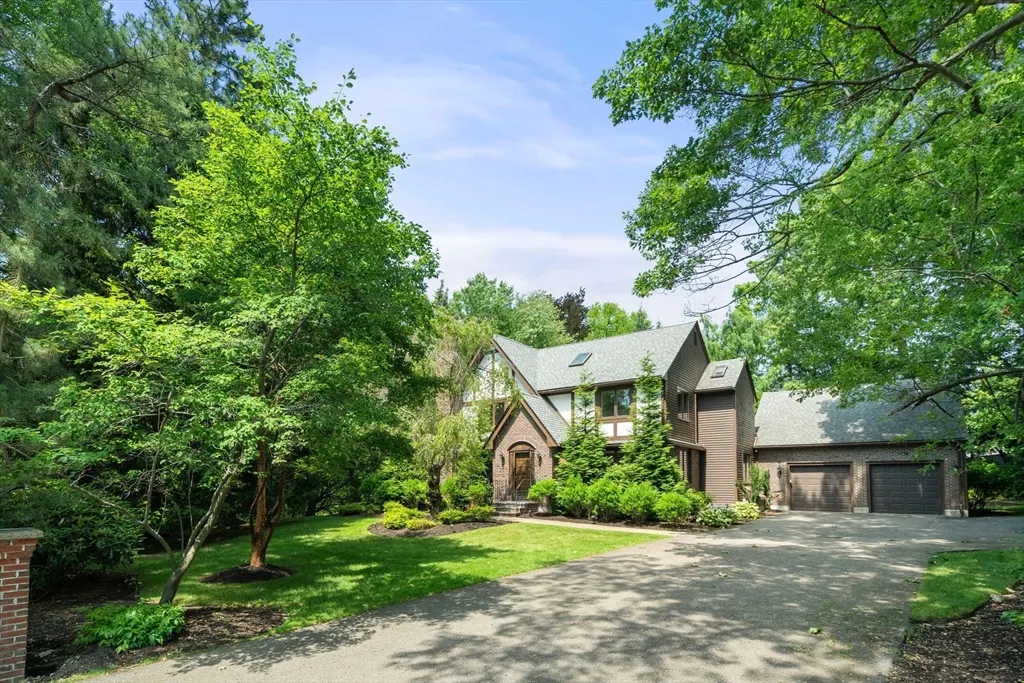
75 Hammond Pond Parkway, Brookline, MA
Price
$ 1,790,000
Property Attributes
- MLS#73549795
- TypeSingle Family
- Listing Status Active
- CountyNORFOLK
- CityBrookline
- AreaChestnut Hill
- Zip02467
- StyleTudor
- Year Built1986
- Taxes$ 20188
- Price$ 1,790,000
- Bedrooms4
- Full Bathrooms2
- Half Bathrooms1
- Sqr Footage2274
- Lot Size0.36 Acres
Data Source:
Massachusetts MLS Property Info Network (MLSPIN)
Property Description
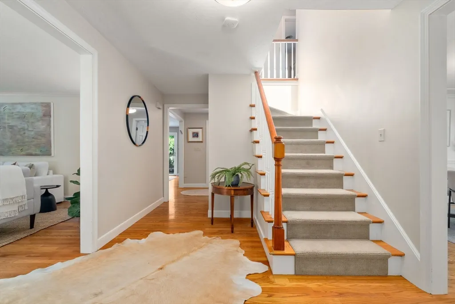
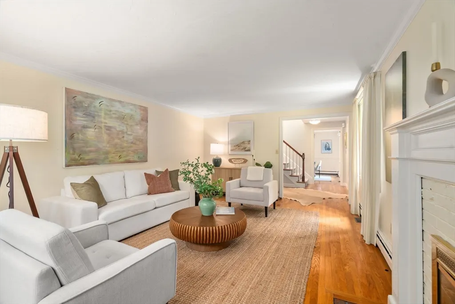
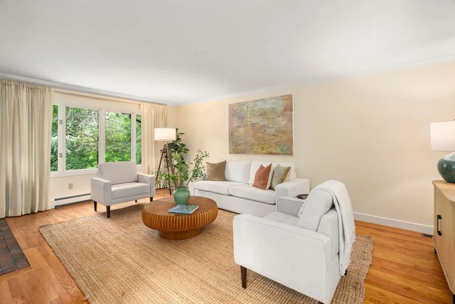
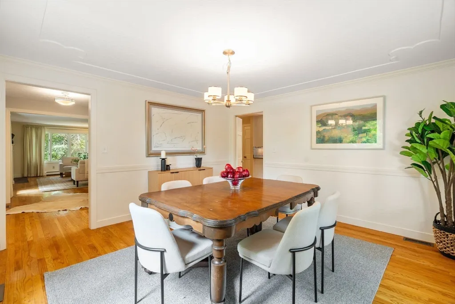
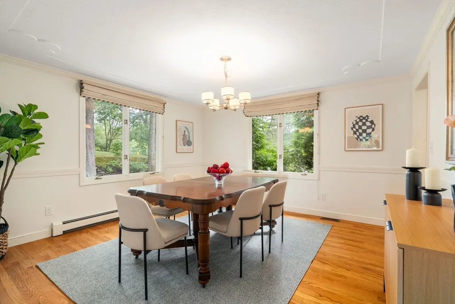
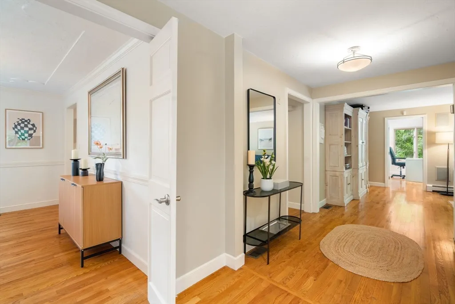
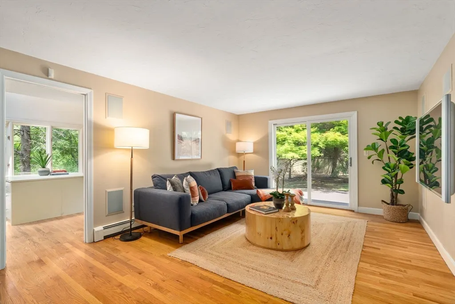
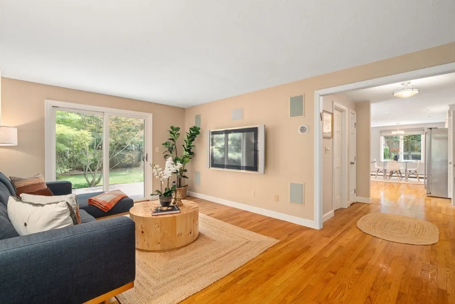
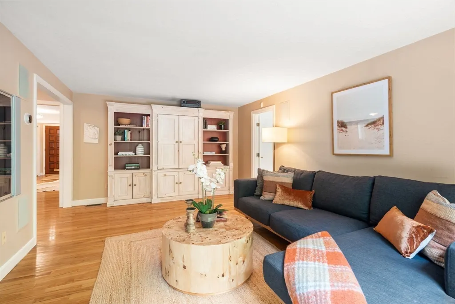
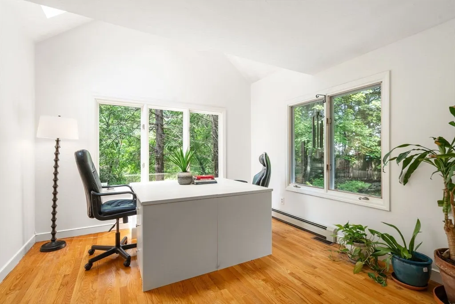
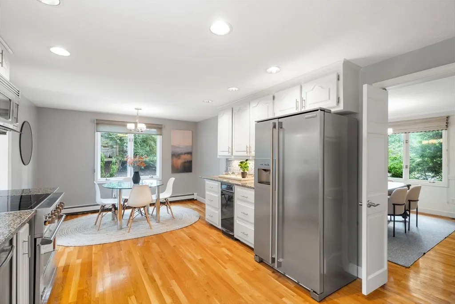
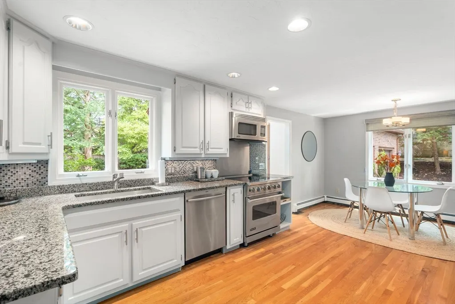
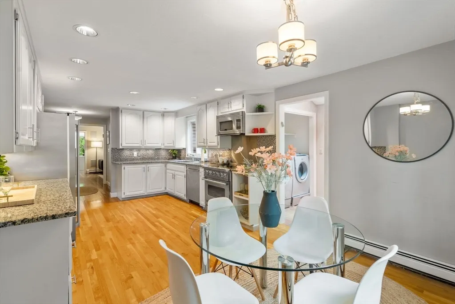
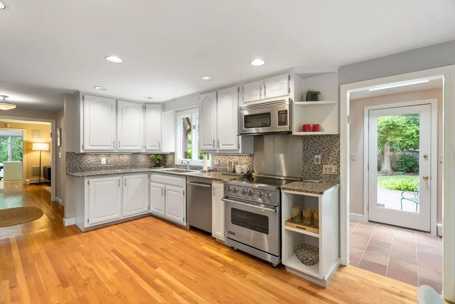
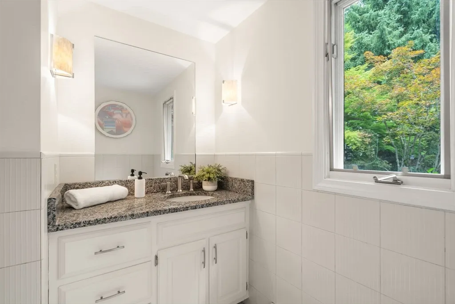
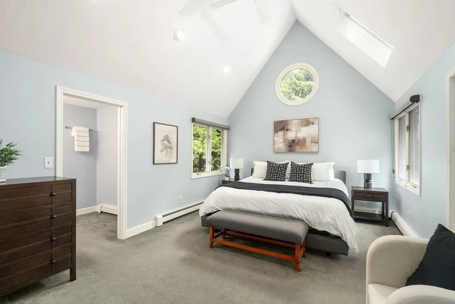
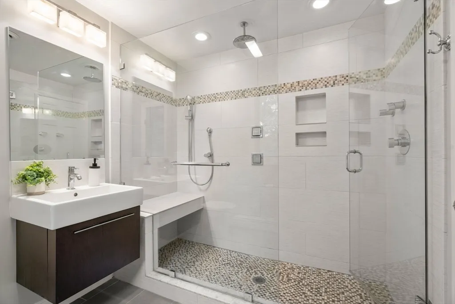
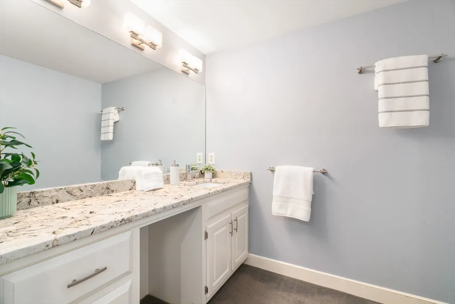
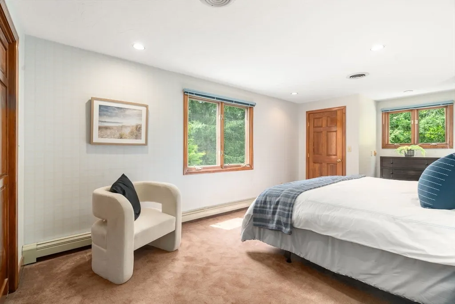
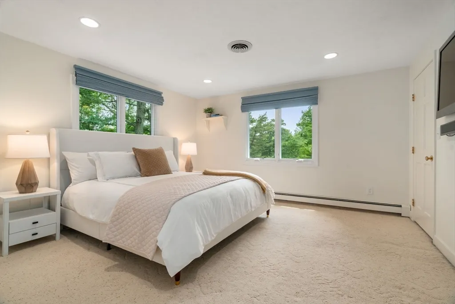
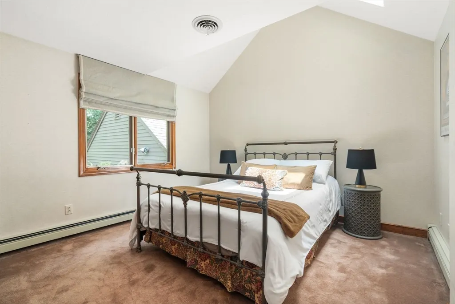
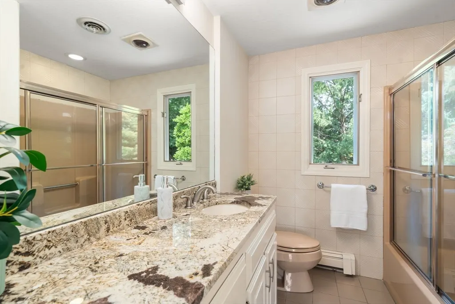
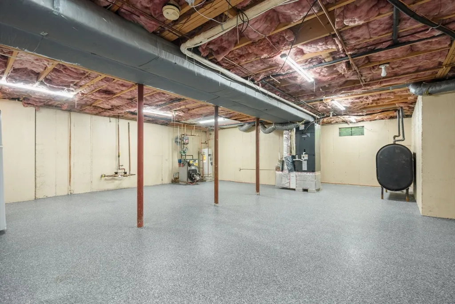
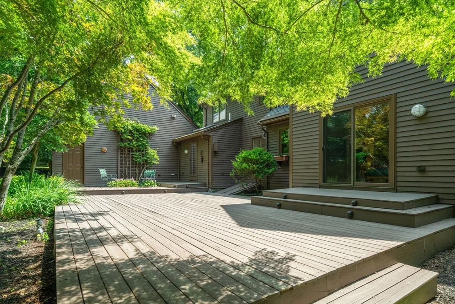
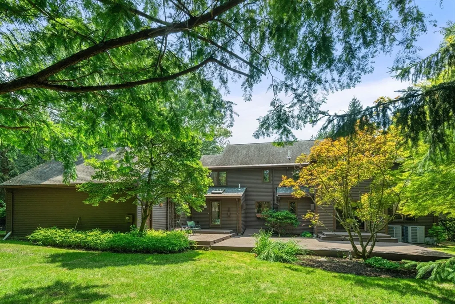
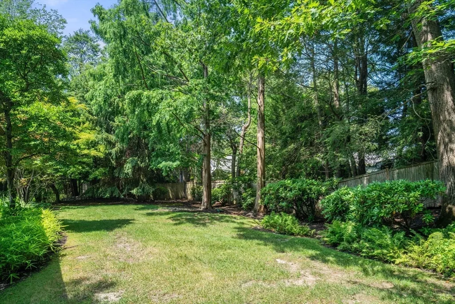
$200,000 PRICE REDUCTION!! Fantastic move-in-ready 4 bedroom, 2.5 bathroom in BROOKLINE. Set on a 15,000+ level private lot, LEAD FREE, perfect for INVESTOR or END USER, close to schools, shops, restaurants, public transportation, golf & Skyline Park with its trails, playgrounds, fields and other amenities. Filled with natural light, the main level has beautiful hardwoods, a fireplaced living room, lovely dining room, eat-in kitchen, family room, home office and guest bathroom. Upstairs are 4 very generous bedrooms. and a full hallway bathroom.The primary bedroom has vaulted ceilings, sky lights and, in addition to the large ensuite bathroom, a second separate dressing room with its own sink and vanity. The home's lower level has high ceilings and unlimited potential to be used as a gym, movie theatre or what ever your needs maybe. There is central a/c.The backyard is level and private, with an expansive deck off the kitchen and family room for entertaining. A 2 car garage and large driveway complete this offering.
| Price History | |
|---|---|
| 7/15/2026 | Listed $1,995,000 |
| 9/15/2026 | 11$1,790,000 |
General Features
| Sewer | Public Sewer |
|---|---|
| Heating | Central,Baseboard,Oil |
| Cooling | Central Air |
| Roof | Shingle |
| Appliances | Range,Dishwasher,Disposal,Trash Compactor,Microwave,Refrigerator,Freezer,Washer,Dryer |
| Zoning | S15 |
| Garage Spaces | 2 |
| Patio/Porch Features | Deck - Wood |
| Architectural Style | Tudor |
| Year Built | 1986 |
| Property Subtype | Single Family Residence |
| Tax Year | 2026 |
| Parcel Number | 43029 |
| Community Features | Public Transportation,Shopping,Tennis Court(s),Park,Walk/Jog Trails,Golf,Medical Facility,Laundromat,Bike Path,Conservation Area,Highway Access,House of Worship,Private School,Public School,T-Station |
| County | Norfolk |
| Property Type | Residential |
| HOA | No |
| Attached Garage | Yes |
| Garage Y/N | Yes |
| Total Rooms | 9 |
| Full Baths | 2 |
| Status | Active |
| Directions | House is set back from the street near Putterham Golf Course rotary- (Horace James Circle) |
| City | Brookline |
| Disclosures | Buyers and buyer agent to do their own due-diligence |
| Senior Community Y/N | No |
| MLS Area | Chestnut Hill |
| Lot Size Units | Acres |
| Lot Size Square Feet | 15809 |
| Carport Y/N | No |
| Property Attached Y/N | No |
| Year Built Details | Actual |
| Tax Annual Amount | 20188.16 |
| Home Warranty Y/N | No |
| Building Area Units | Square Feet |
| Primary Bedroom Level | Second |
| Standard Status | Active |
| Year Built Source | Public Records |
| Tax Assessed Value | 1971500 |
| Certified Treated | Unknown |
Interior Features
| Interior Amenities | Home Office,Central Vacuum |
|---|---|
| Basement | Full |
| Flooring | Tile,Carpet,Hardwood,Flooring - Hardwood |
| Total Fireplaces | 1 |
| Fireplace Features | Living Room |
| Kitchen Level | Main,First |
| Air Conditioning Y/N | Yes |
| Heating Y/N | Yes |
| Window Features | Window(s) - Picture,Screens |
| Fireplace Y/N | Yes |
| Above Grade Finished Area | 2274 |
| Half Baths | 1 |
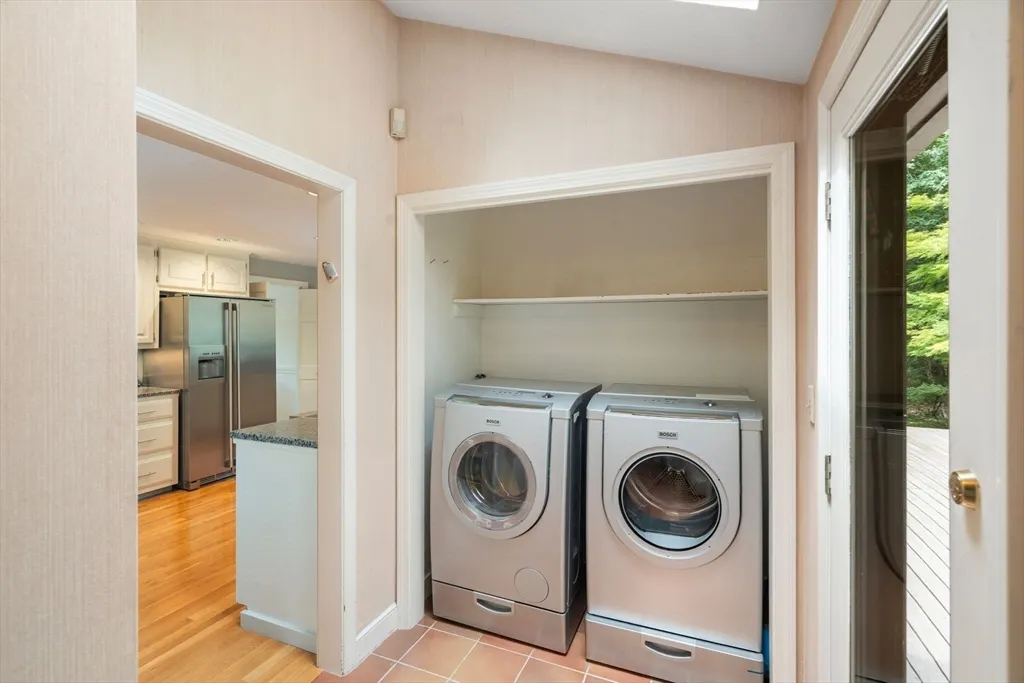
| Laundry Features | Flooring - Stone/Ceramic Tile,Exterior Access,First Floor |
| Total Bedrooms | 4 |
| Living Room Level | First |
| LivingAreaSource | Public Record |
| Kitchen Features | Flooring - Hardwood,Countertops - Stone/Granite/Solid,Cabinets - Upgraded,Deck - Exterior,Exterior Access,Remodeled,Stainless Steel Appliances |
| Total Baths | 3 |
| Primary Bathroom Features | Yes |
| Living Room Features | Flooring - Hardwood |
| Bedroom 4 Features | Skylight,Cathedral Ceiling(s),Closet,Flooring - Wall to Wall Carpet |
| Bedroom 3 Features | Closet,Flooring - Wall to Wall Carpet |
| Bedroom 2 Features | Closet,Flooring - Wall to Wall Carpet |
| Dining Room Features | Flooring - Hardwood |
| Kitchen Area | 240 |
| Kitchen Length | 20 |
| Kitchen Width | 12 |
| Primary on Main | 220 |
| Second Bedroom Length | 20 |
| Second Bedroom Width | 11 |
| Bedroom 3 Area | 169 |
| Bedroom 3 Length | 13 |
| Bedroom 3 Width | 13 |
| Bedroom 4 Area | 156 |
| Bedroom 4 Length | 13 |
| Bedroom 4 Width | 12 |
| Dining Room Area | 13 |
| Dining Room Width | 12 |
| Family Room Area | 204 |
| Family Room Length | 12 |
| Living Room Area | 144 |
| Living Room Length | 12 |
| Living Room Width | 12 |
| Primary Bedroom Area | 216 |
| Primary Bedroom Features | Bathroom - Full,Bathroom - 1/4,Skylight,Ceiling Fan(s),Vaulted Ceiling(s),Closet,Flooring - Wall to Wall Carpet,Dressing Room,Lighting - Overhead |
| Primary Bedroom Length | 12 |
| Primary Bedroom Width | 18 |
| Family Room Width | 17 |
| Family Room Level | First |
| Family Room Features | Flooring - Hardwood |
| Dining Room Level | First |
| Dining Room Area | 156 |
| Bedroom 5 Level | Second |
| Bedroom 4 Level | Second |
| Bedroom 3 Level | Second |
| Second Bedroom Level | Second |
| Bathroom 1 Level | First |
| Bathroom 2 Level | Second |
| Bathroom 3 Level | Second |
Exterior Features
| Exterior Amenities | Deck - Wood,Professional Landscaping,Sprinkler System,Decorative Lighting,Screens,Fenced Yard,Garden |
|---|---|
| Fencing | Fenced/Enclosed,Fenced |
| Parking Features | Attached,Garage Door Opener,Paved Drive,Paved |
| Lot Features | Level |
| Water Source | Public |
| Total Parking | 6 |
| Lot Size Area | 0.36 |
| Foundation Details | Concrete Perimeter |
| Spa | No |
| Building Area Total | 2274 |
| Lot Size Acres | 0.36 |
| Waterfront Y/N | No |
| Covered Spaces | 2 |
| Door Features | French Doors |
| Road Frontage Type | Public |
Amenities
- Foreclosure
- Views
- Short Sale
- New Construction
- Adult 55+
- Lease To Own
- No HOA Fees
- Furnished
- Primary On Main
- Air Conditioning
- Seller Finance
- Green
- Fixer Upper
- Horse
- Golf
- Fireplace
- Deck
- Garage
- Basement
- Pool
Property vs Single Family Average in 02467
Price
Taxes
Year Built
Visits
 Massachusetts MLS Property Info Network (MLSPIN) - The property listing data and information set forth herein were provided to MLS Property Information Network, Inc. from third party sources, including sellers, lessors and public records, and were compiled by MLS Property Information Network, Inc. The property listing data and information are for the personal, non commercial use of consumers having a good faith interest in purchasing or leasing listed properties of the type displayed to them and
