
Eco Friendly









Address
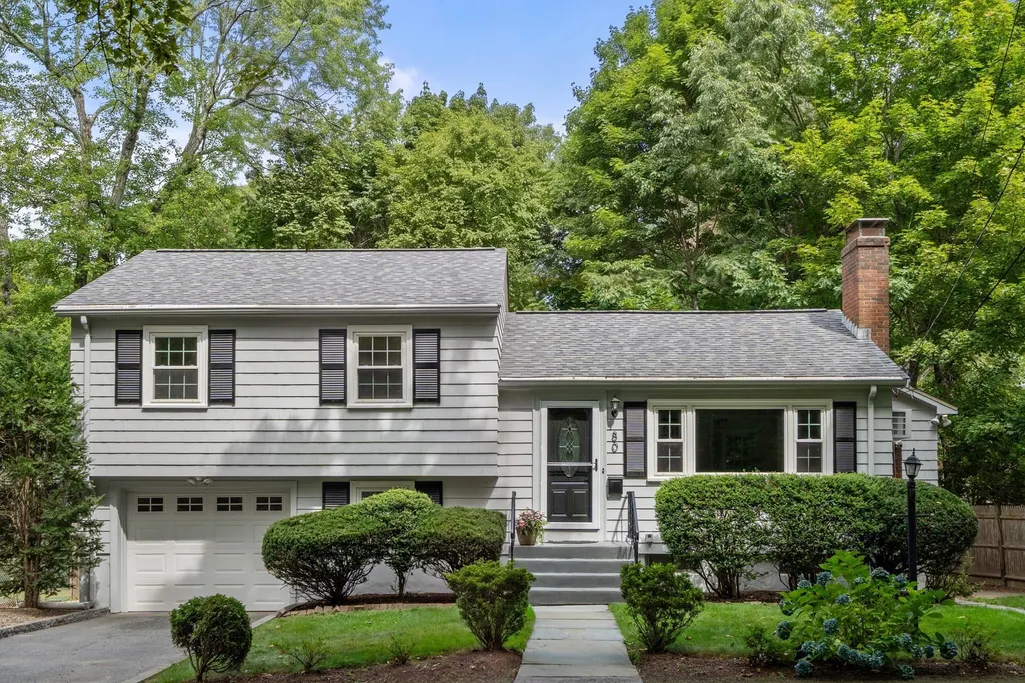
80 Wade Street, Newton, MA
Price
$ 1,249,500
Property Attributes
- MLS#73574763
- TypeSingle Family
- Listing Status Active
- CountyMIDDLESEX
- CityNewton
- AreaNewton Highlands
- Zip02461
- Style
- Year Built1959
- Taxes$ 9220
- Price$ 1,249,500
- Bedrooms3
- Full Bathrooms2
- Half Bathrooms1
- Sqr Footage1769
- Lot Size0.12 Acres
Data Source:
Massachusetts MLS Property Info Network (MLSPIN)
Property Description
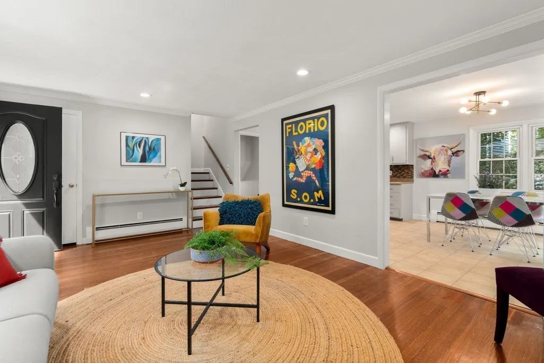
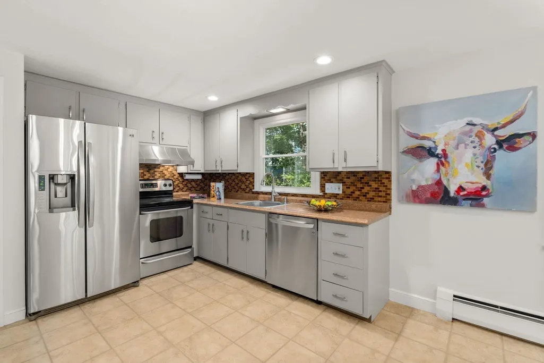
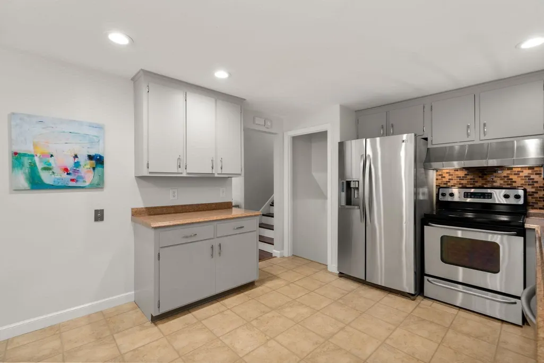
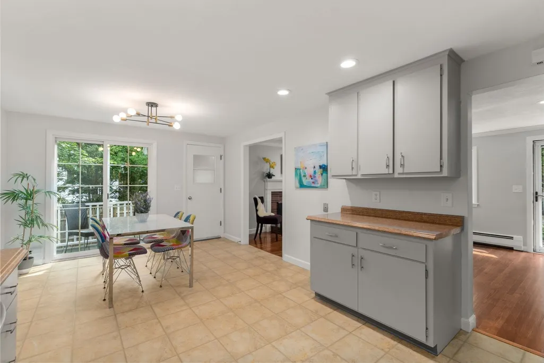
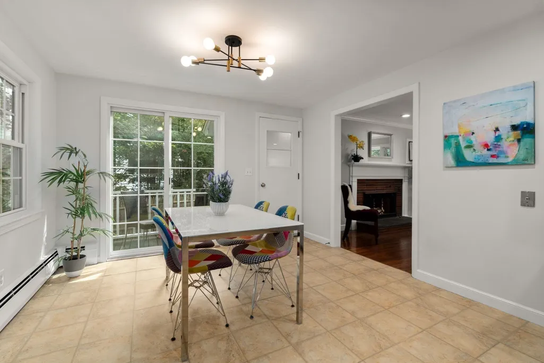
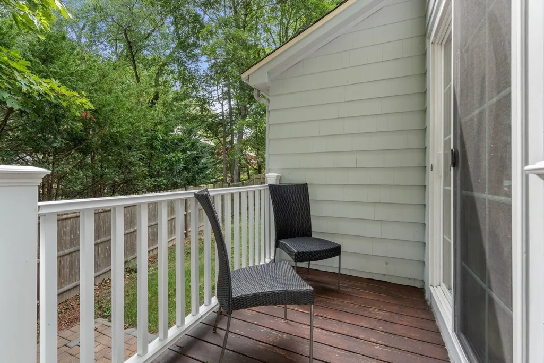
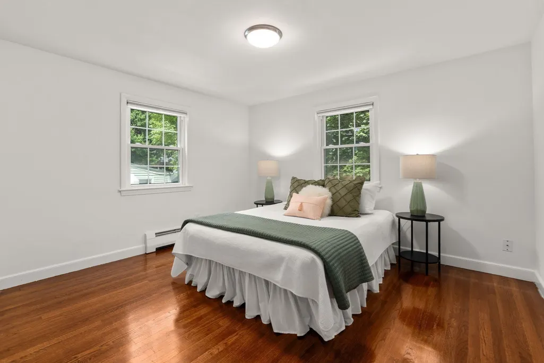
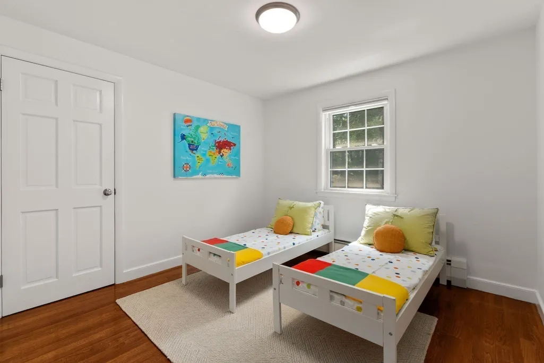
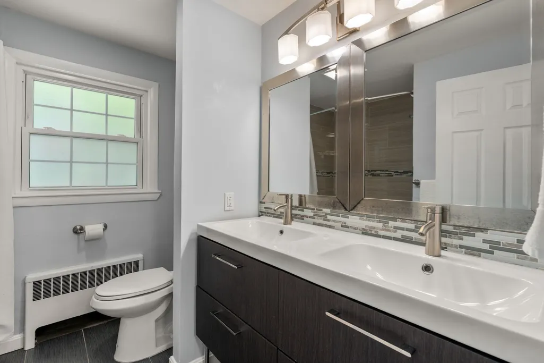
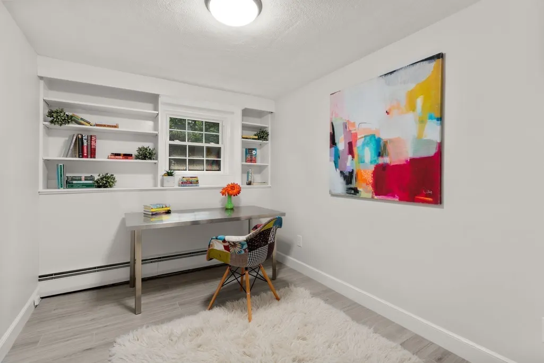
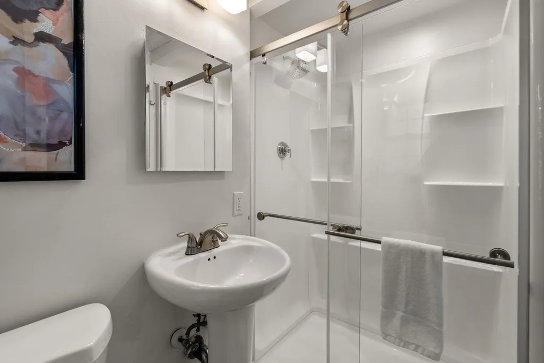
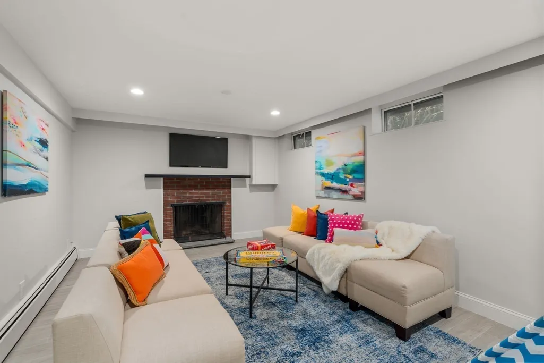
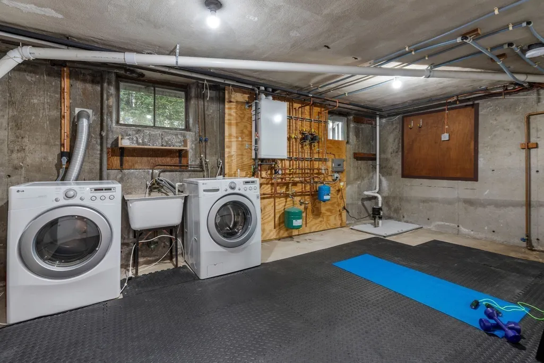
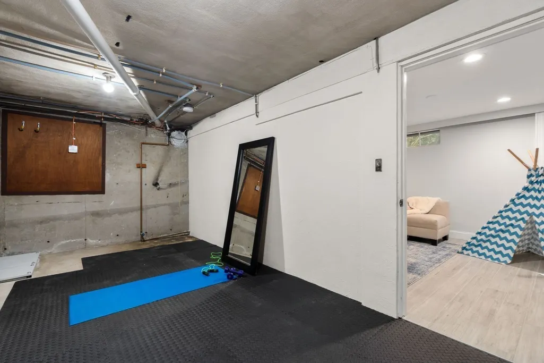
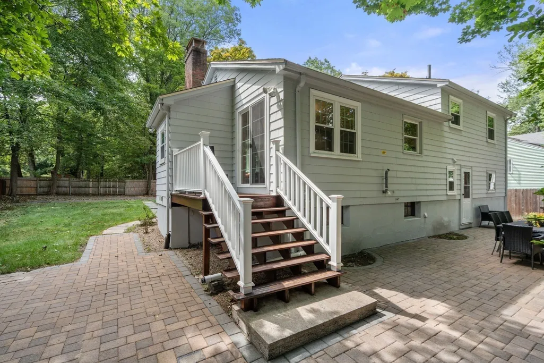
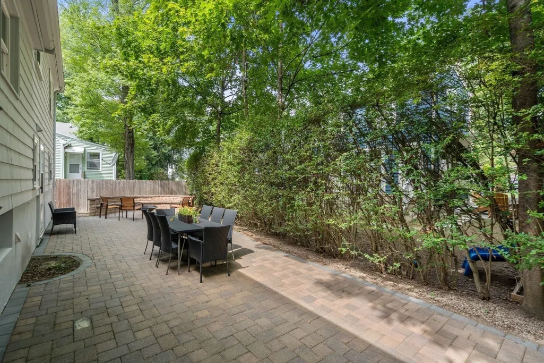
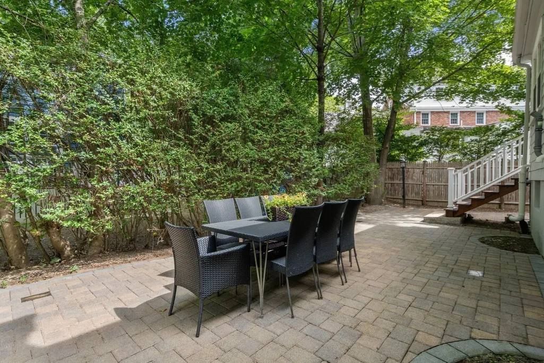
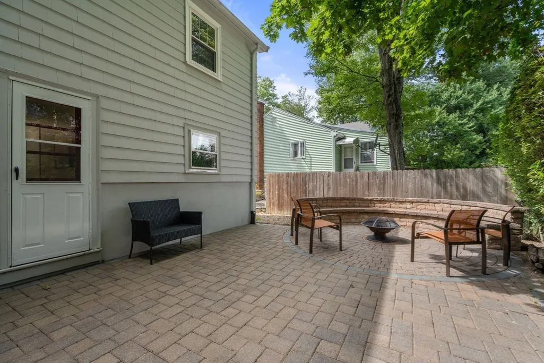
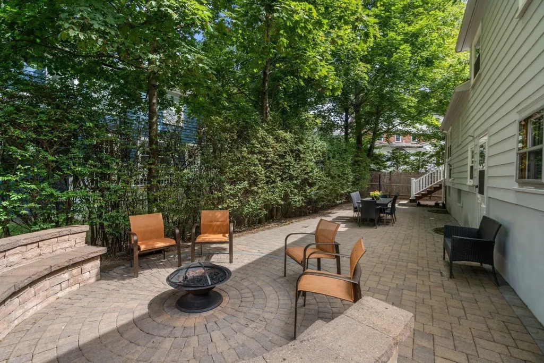
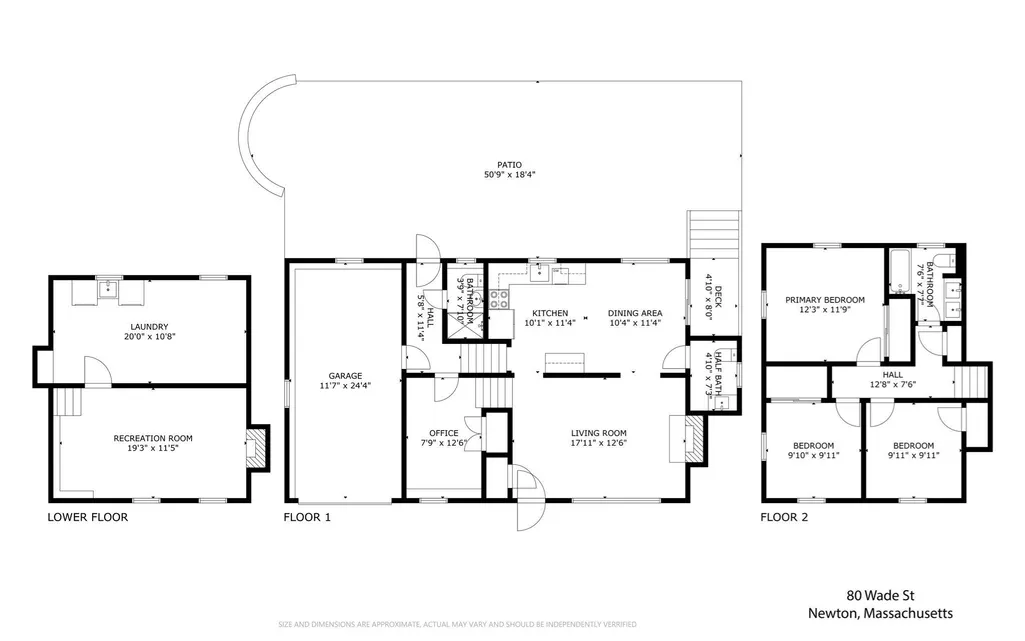
Tucked away at the end of a quiet, leafy street in sought-after Newton Highlands, this charming split-level offers character and versatile living across multiple levels. Sunlight pours through a large picture window in the living room, highlighting a warm brick fireplace. The updated kitchen flows seamlessly into the dining area and, via sliding glass doors, out to a beautifully designed backyard retreat. A convenient half-bath completes the main level. The upper-level features three bedrooms with hardwood floors and a modern full bath with a double vanity and tub/shower. In the flexible, updated mid-level space, find a private home office with custom built-in bookshelves, a second full bath with shower, direct garage access as well as a separate entrance. The lower level shines with a recently refreshed recreation room and second fireplace—ideal for a media, play or gathering--plus a new home gym and laundry area with a space-efficient, tankless heat and hot water system (2022). Outside, an expansive stone patio with built-in seating sets the stage for entertaining or relaxing al fresco. With thoughtfully designed spaces across multiple levels, this home offers privacy and flexibility to accommodate today’s lifestyle. Conveniently located near Countryside Elementary (newly renovated 1/2027), Brown Middle School and Newton South High School. Enjoy easy access to top-rated schools, Highlands Playground, shopping, dining, the Newton Highlands MBTA Green Line station, Route 9 and I-95/Route 128. A rare opportunity in one of Newton Highlands' most desirable pockets.
| Elementary School | Middle School | High School |
|---|---|---|
| Countryside Elementary School | Brown Middle School | Newton South High School |
| Price History | |
|---|---|
| 9/10/2026 | Listed $1,249,500 |
General Features
| Sewer | Public Sewer |
|---|---|
| Heating | Hot Water,Natural Gas |
| Cooling | Wall Unit(s) |
| Utilities | for Electric Range,for Electric Dryer,Washer Hookup |
| Roof | Shingle |
| Appliances | Gas Water Heater,Tankless Water Heater,Range,Dishwasher,Disposal,Refrigerator,Washer,Dryer,Range Hood |
| Zoning | SR3 |
| Garage Spaces | 1 |
| Patio/Porch Features | Patio |
| Construction Materials | Frame |
| Exclusions | Outdoor Furniture And Grill (Available For Purchase) |
| Year Built | 1959 |
| Electric | 100 Amp Service |
| Levels | Multi/Split |
| Property Subtype | Single Family Residence |
| Tax Year | 2026 |
| Parcel Number | S: 83 B: 003 L: 0001,707052 |
| Community Features | Public Transportation,Shopping,Tennis Court(s),Park,Walk/Jog Trails,Medical Facility,Laundromat,Bike Path,Highway Access,House of Worship,Public School,T-Station |
| County | Middlesex |
| Property Type | Residential |
| HOA | No |
| Attached Garage | Yes |
| Energy Efficient | Thermostat |
| Garage Y/N | Yes |
| Waterview | No |
| Total Rooms | 7 |
| Full Baths | 2 |
| Status | Active |
| Directions | Route 9 East,right onto Boylston St,left onto Wade St. Last house on the left. |
| High School | Newton South |
| City | Newton |
| Disclosures | City sewer easement along right side of property. Several windows have broken seals. Sellers have never used either fireplace. Washer and dryer included with sale. |
| Senior Community Y/N | No |
| MLS Area | Newton Highlands |
| Lot Size Units | Acres |
| Lot Size Square Feet | 5028 |
| Carport Y/N | No |
| Elementary School | Countryside |
| Property Attached Y/N | No |
| Year Built Details | Approximate |
| Tax Annual Amount | 9220 |
| Home Warranty Y/N | No |
| Middle/Junior High School | Brown |
| Building Area Units | Square Feet |
| Primary Bedroom Level | Second |
| Standard Status | Active |
| Year Built Source | Public Records |
| Tax Assessed Value | 951500 |
| Tax Lot | L:0001 |
| Certified Treated | Unknown |
Interior Features
| Interior Amenities | Closet/Cabinets - Custom Built,Lighting - Overhead,Home Office,High Speed Internet |
|---|---|
| Basement | Full,Partially Finished,Interior Entry,Garage Access,Bulkhead,Sump Pump |
| Flooring | Tile,Vinyl,Hardwood,Flooring - Stone/Ceramic Tile |
| Total Fireplaces | 2 |
| Fireplace Features | Family Room,Living Room |
| Kitchen Level | First |
| Air Conditioning Y/N | Yes |
| Heating Y/N | Yes |
| Window Features | Insulated Windows,Screens |
| Fireplace Y/N | Yes |
| Above Grade Finished Area | 1297 |
| Half Baths | 1 |
| Laundry Features | Electric Dryer Hookup,Washer Hookup,Lighting - Overhead,Sink,In Basement |
| Total Bedrooms | 3 |
| Below Grade Finished Area | 472 |
| Living Room Level | First |
| LivingAreaSource | Public Record |
| Kitchen Features | Bathroom - Half,Flooring - Vinyl,Window(s) - Picture,Dining Area,Countertops - Stone/Granite/Solid,Exterior Access,Open Floorplan,Recessed Lighting,Remodeled,Slider,Lighting - Pendant |
| Total Baths | 3 |
| Primary Bathroom Features | No |
| Living Room Features | Closet,Flooring - Hardwood,Window(s) - Picture,Recessed Lighting |
| Bedroom 3 Features | Closet,Flooring - Hardwood,Lighting - Overhead |
| Bedroom 2 Features | Closet,Flooring - Hardwood,Lighting - Overhead |
| Kitchen Area | 220 |
| Kitchen Length | 20 |
| Kitchen Width | 11 |
| Primary on Main | 110 |
| Second Bedroom Length | 10 |
| Second Bedroom Width | 11 |
| Bedroom 3 Area | 100 |
| Bedroom 3 Length | 10 |
| Bedroom 3 Width | 10 |
| Family Room Area | 240 |
| Family Room Length | 12 |
| Living Room Area | 234 |
| Living Room Length | 18 |
| Living Room Width | 13 |
| Primary Bedroom Area | 144 |
| Primary Bedroom Features | Closet,Flooring - Hardwood,Lighting - Overhead |
| Primary Bedroom Length | 12 |
| Primary Bedroom Width | 12 |
| Family Room Width | 20 |
| Family Room Level | Basement |
| Family Room Features | Flooring - Stone/Ceramic Tile,Recessed Lighting |
| Bedroom 3 Level | Second |
| Second Bedroom Level | Second |
| Bathroom 1 Level | Second |
| Bathroom 2 Level | Second |
| Bathroom 3 Level | First |
Exterior Features
| Exterior Amenities | Patio,Rain Gutters,Screens |
|---|---|
| Parking Features | Attached,Under,Off Street,Paved |
| Lot Features | Wooded,Easements,Level |
| Water Source | Public |
| Total Parking | 3 |
| Lot Size Area | 0.12 |
| Foundation Details | Concrete Perimeter |
| Spa | No |
| Building Area Total | 1769 |
| Lot Size Acres | 0.12 |
| Road Surface Type | Paved |
| Frontage Length | 82.00 |
| Waterfront Y/N | No |
| Covered Spaces | 1 |
| Door Features | Insulated Doors |
| Road Frontage Type | Public,Dead End |
| Road Responsibility | Public Maintained Road |
Amenities
- Foreclosure
- Views
- Short Sale
- New Construction
- Adult 55+
- Lease To Own
- No HOA Fees
- Furnished
- Primary On Main
- Air Conditioning
- Seller Finance
- Green
- Fixer Upper
- Horse
- Golf
- Fireplace
- Deck
- Garage
- Basement
- Pool
Property vs Single Family Average in 02461
Price
Taxes
Year Built
Visits
 Massachusetts MLS Property Info Network (MLSPIN) - The property listing data and information set forth herein were provided to MLS Property Information Network, Inc. from third party sources, including sellers, lessors and public records, and were compiled by MLS Property Information Network, Inc. The property listing data and information are for the personal, non commercial use of consumers having a good faith interest in purchasing or leasing listed properties of the type displayed to them and
