
Open House Thu, Sep 24th 04:00 PM - 06:00 PM - Primary on Main








Address
26 Beach St, Malden, MA
Price
$ 888,888
Property Attributes
- MLS#73580603
- TypeSingle Family
- Listing Status New
- CountyMIDDLESEX
- CityMalden
- AreaLinden
- Zip02148
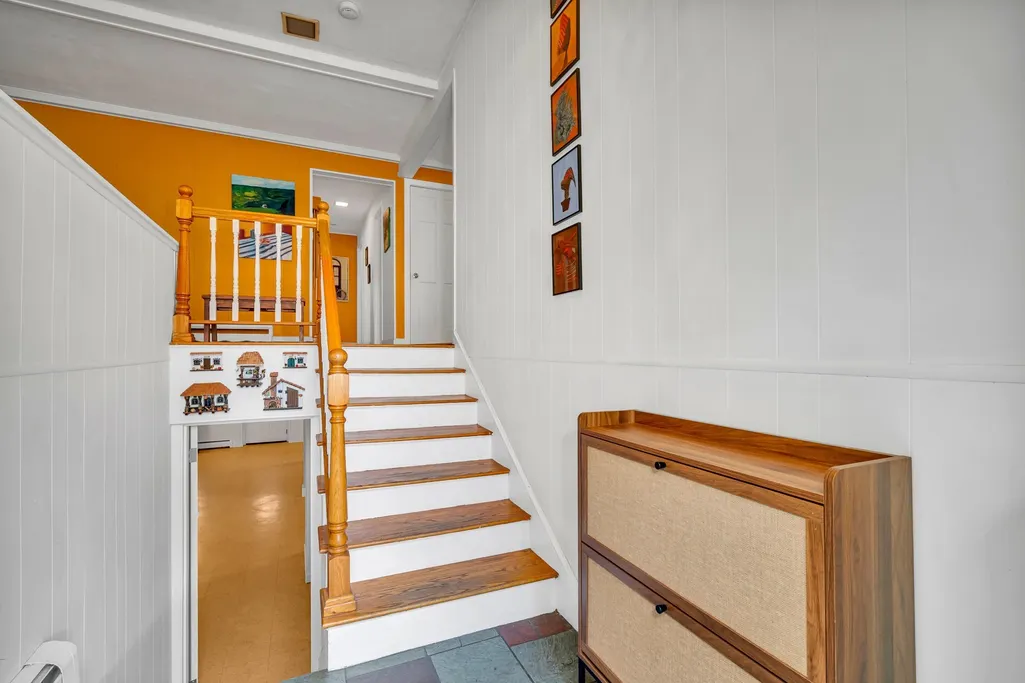
- StyleSplit Entry
- Year Built1960
- Taxes$ 6998
- Price$ 888,888
- Bedrooms3
- Full Bathrooms2
- Half Bathrooms0
- Sqr Footage2508
- Lot Size0.11 Acres
Data Source:
Massachusetts MLS Property Info Network (MLSPIN)
Property Description
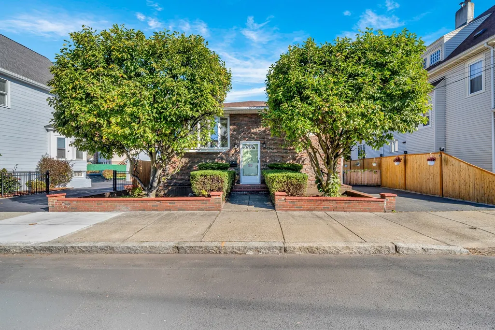
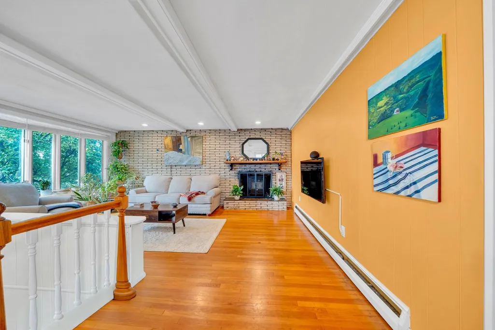
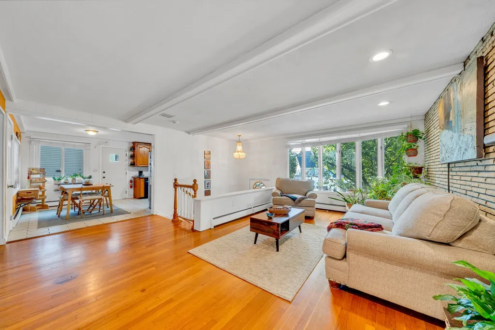
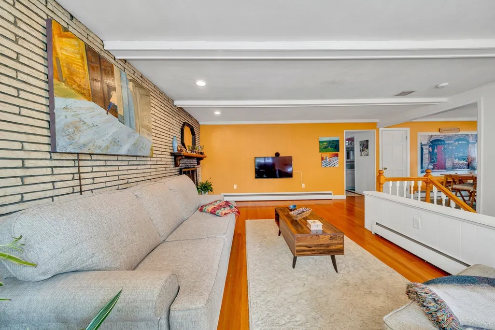
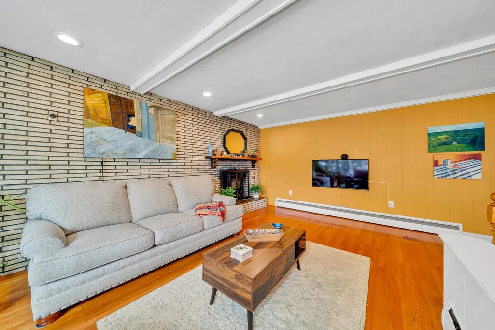
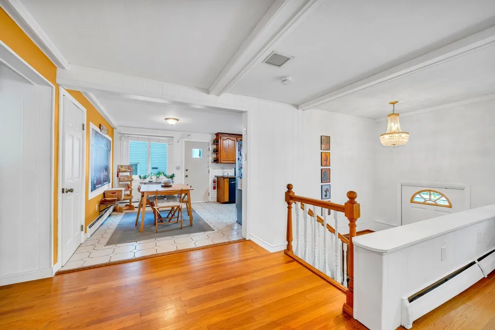
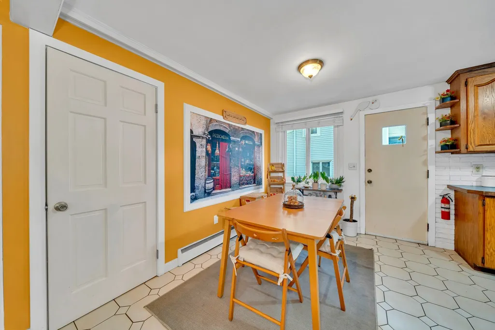
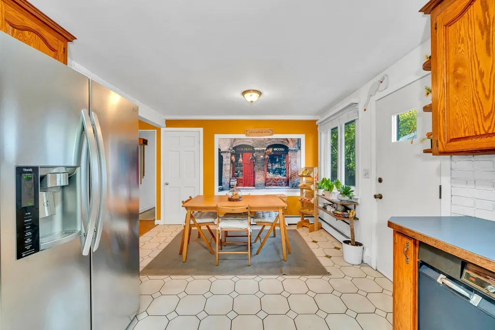
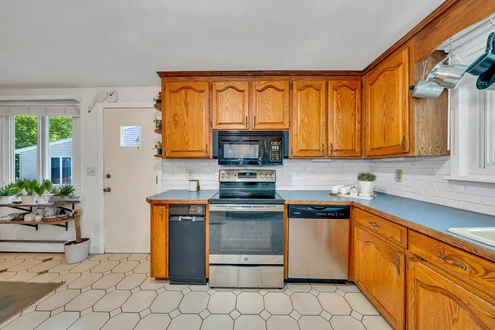
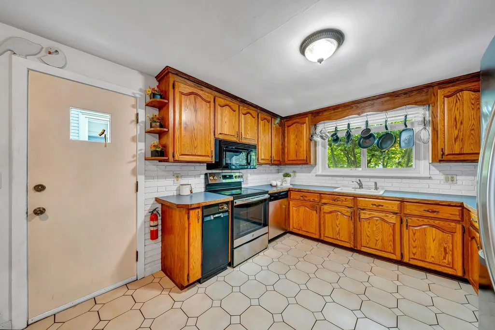
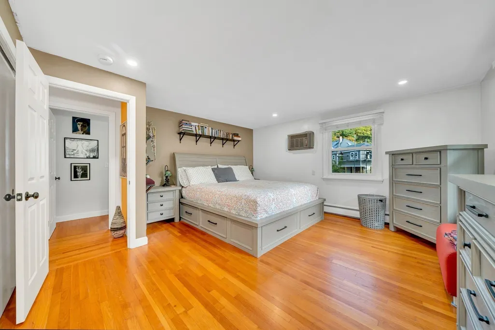
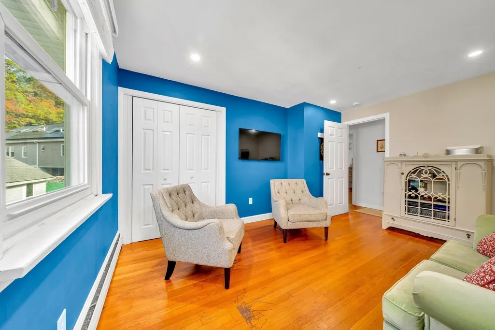
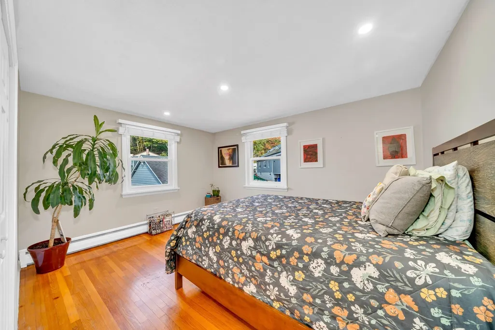
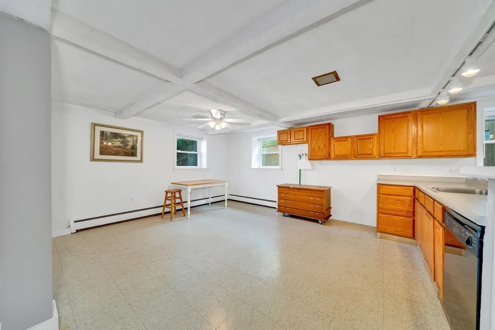
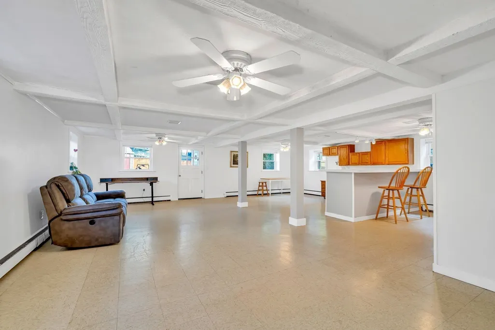
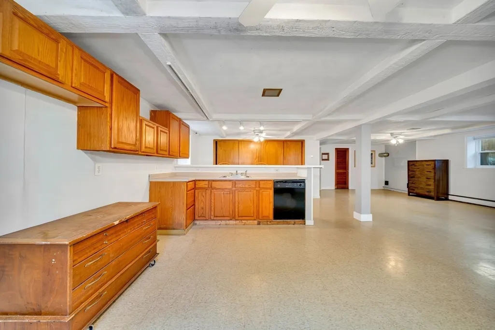
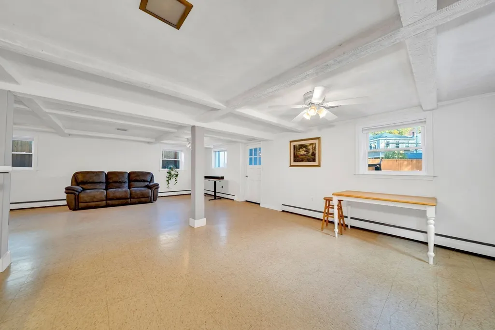
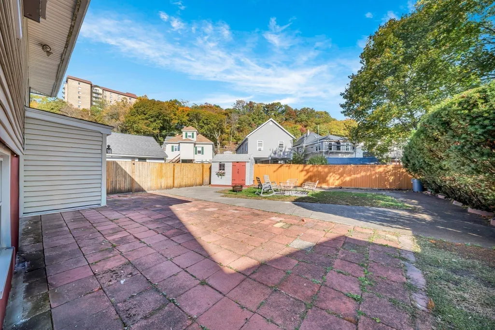
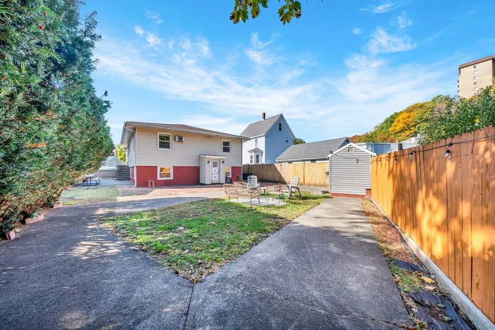
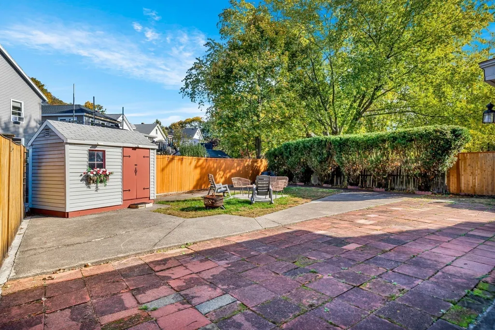
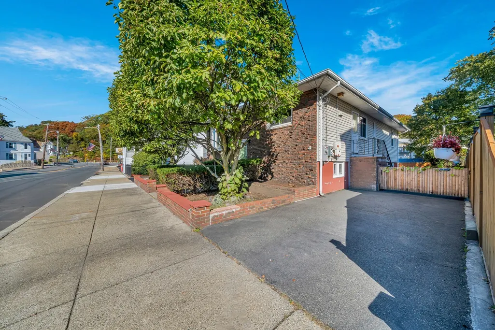
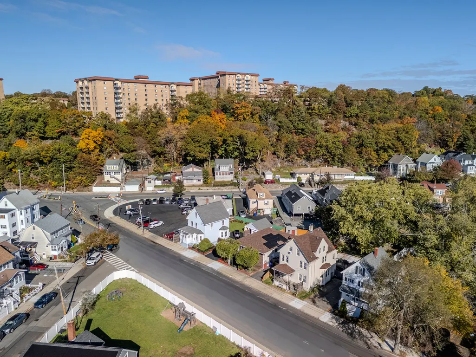
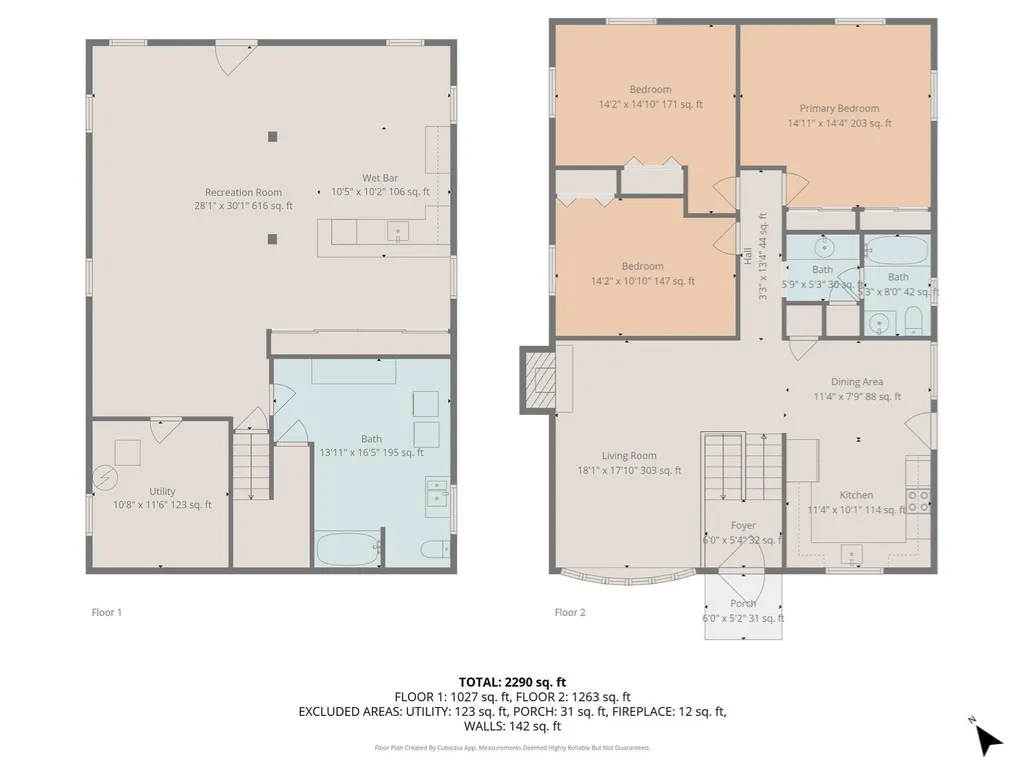
Welcome to 26 Beach St, a beautifully maintained split-entry home offering 3 bedrooms and 2 full bathrooms. Comfortable and versatile living space in Malden. The bright and inviting main level features beautiful hardwood floors and a spacious living room filled with natural light from an expansive wall of windows. An open flow into the kitchen and dining area creates a welcoming setting for everyday living and entertaining. Three bedrooms provide comfortable private spaces, while the finished lower level offers valuable additional living space with flexibility for extended family, home office, recreation area, or other needs. Outside, enjoy a private yard with a patio and dedicated fire pit, perfect for relaxing, outdoor dining, and gatherings with family and friends. Set on a 4,861 sq. ft. lot, this well-cared-for home combines generous living space, a flexible layout, and inviting indoor and outdoor areas. Move-in ready and full of character, 26 Beach St is ready to welcome its next owner.
| Elementary School | Middle School | High School |
|---|---|---|
| Linden Elementary | Linden Steam Academy Middle School | Malden Hs |
| Price History | |
|---|---|
| 9/22/2026 | Listed $888,888 |
General Features
| Sewer | Public Sewer |
|---|---|
| Heating | Baseboard,Natural Gas |
| Cooling | Window Unit(s),Wall Unit(s) |
| Utilities | for Electric Range,for Electric Dryer,Washer Hookup |
| Roof | Shingle |
| Appliances | Gas Water Heater,Range,Dishwasher,Disposal,Microwave,Washer,Dryer,Washer/Dryer |
| Zoning | ResA |
| Patio/Porch Features | Patio |
| Architectural Style | Split Entry |
| Construction Materials | Frame,Brick |
| Exclusions | Transferable Solar Panels. Property Sold As-Is. Seller And Listing Agent Make No Warranties Or Repre |
| Year Built | 1960 |
| Electric | 110 Volts |
| Property Subtype | Single Family Residence |
| Tax Year | 2026 |
| Parcel Number | M:0164 B:0512 L:0211,602116 |
| Community Features | Public Transportation,Shopping,Park,Walk/Jog Trails,Medical Facility,Laundromat,Bike Path,Highway Access,House of Worship,Private School,Public School |
| County | Middlesex |
| Property Type | Residential |
| HOA | No |
| Garage Y/N | No |
| Waterview | No |
| Total Rooms | 5 |
| Full Baths | 2 |
| Status | New |
| Directions | Squire Rd becomes Beach St or Salem St to Beach St |
| High School | Malden Hs |
| City | Malden |
| Disclosures | Transferable solar panels. Property sold As-Is. Seller and listing agent make no warranties or representations. Buyer and buyer’s agent to perform their own due diligence. |
| Senior Community Y/N | No |
| MLS Area | Linden |
| Lot Size Units | Acres |
| Lot Size Square Feet | 4861 |
| Elementary School | Linden Elementary |
| Property Attached Y/N | No |
| Year Built Details | Actual |
| Tax Annual Amount | 6998 |
| Home Warranty Y/N | No |
| Middle/Junior High School | Linden Steam Academy |
| Building Area Units | Square Feet |
| Primary Bedroom Level | Main,First |
| Standard Status | Active |
| Year Built Source | Public Records |
| Tax Assessed Value | 613900 |
| Certified Treated | Unknown |
Interior Features
| Flooring | Tile,Hardwood |
|---|---|
| Total Fireplaces | 1 |
| Fireplace Features | Living Room |
| Kitchen Level | First |
| Air Conditioning Y/N | Yes |
| Heating Y/N | Yes |
| Fireplace Y/N | Yes |
| Above Grade Finished Area | 1481 |
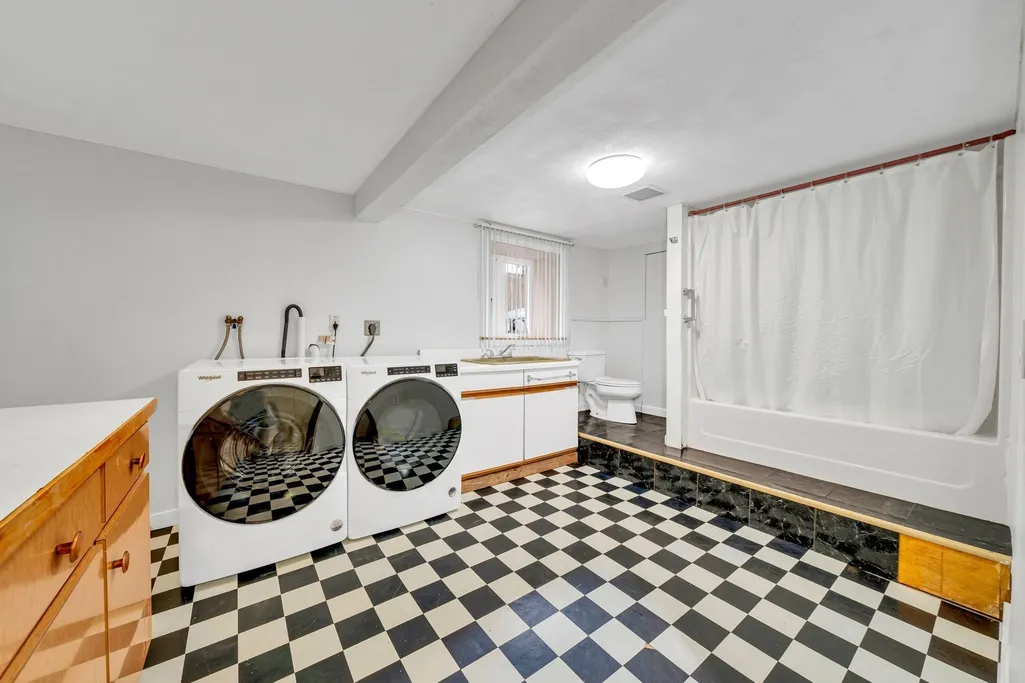
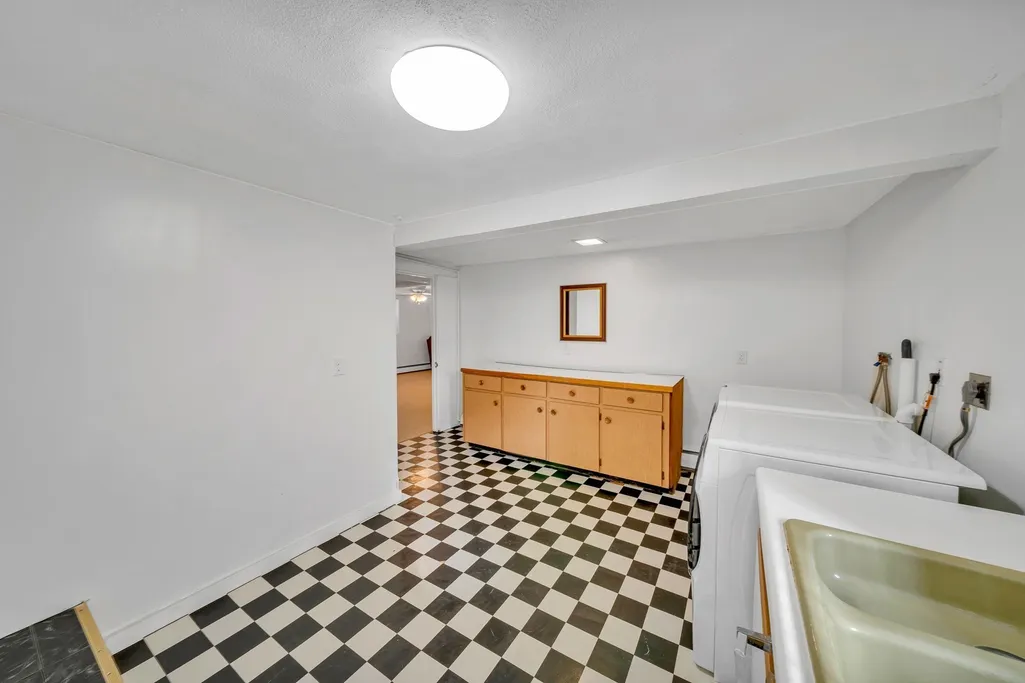
| Laundry Features | Bathroom - Full,Flooring - Laminate,Window(s) - Picture,In Basement,Electric Dryer Hookup,Washer Hookup |
| Total Bedrooms | 3 |
| Below Grade Finished Area | 1027 |
| Living Room Level | Main,First |
| Main Level Bedrooms | 3 |
| LivingAreaSource | Measured |
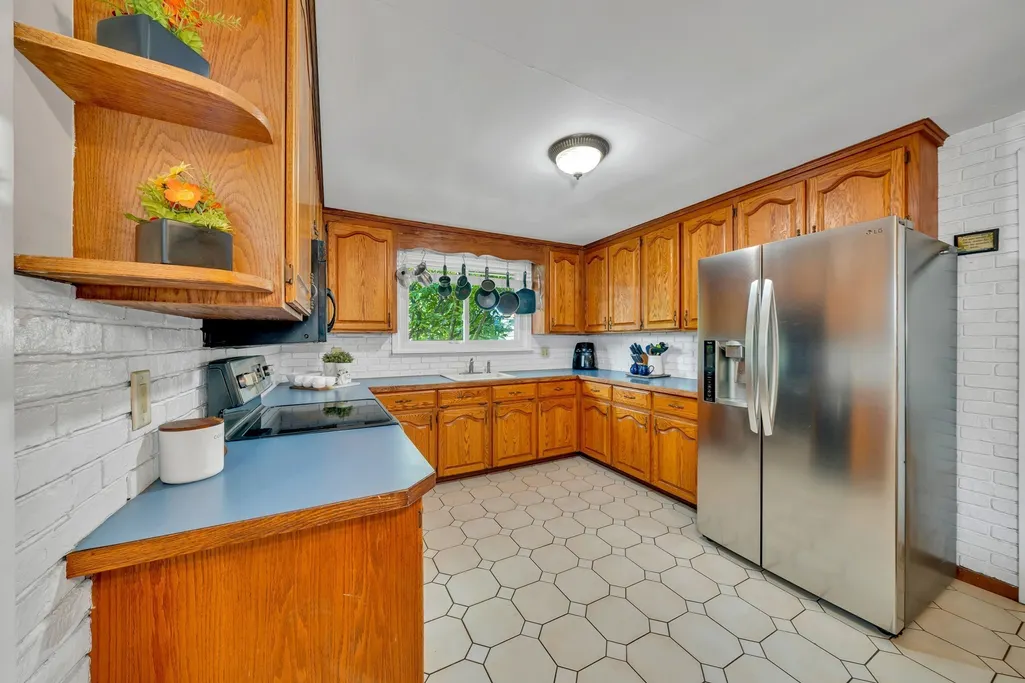
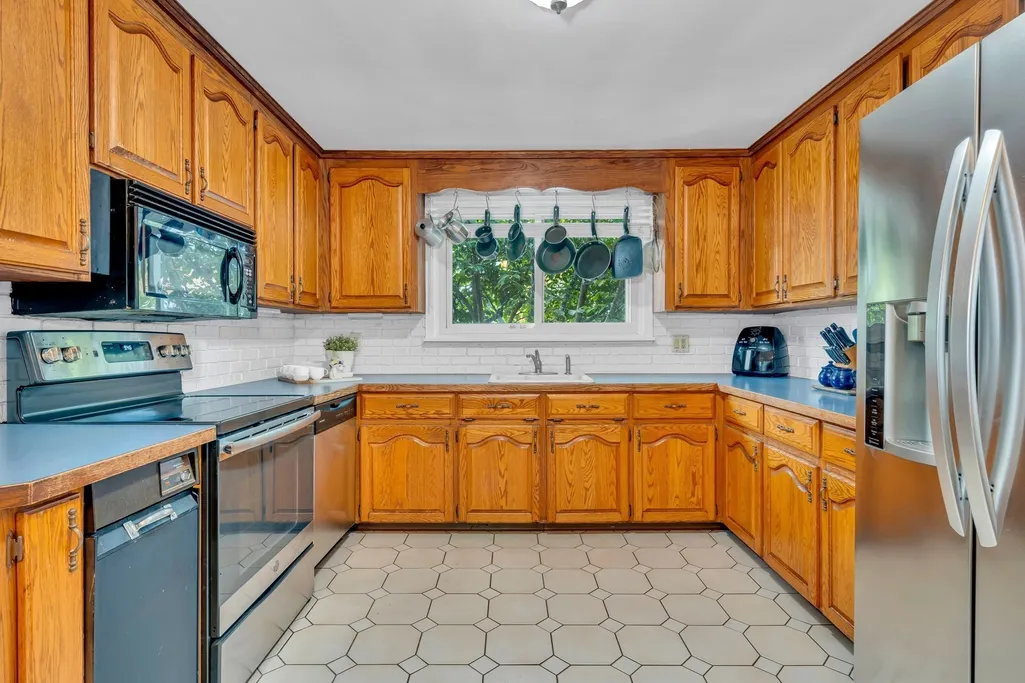
| Kitchen Features | Flooring - Stone/Ceramic Tile,Window(s) - Picture,Countertops - Stone/Granite/Solid,Stainless Steel Appliances |
| Total Baths | 2 |
| Living Room Features | Flooring - Hardwood,Window(s) - Bay/Bow/Box |
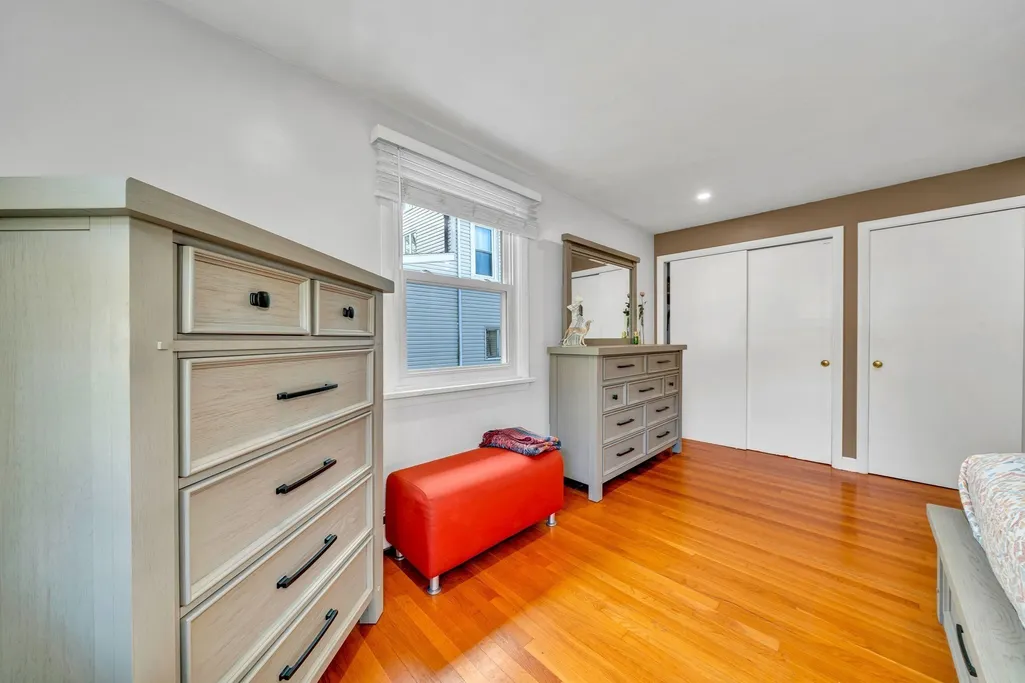
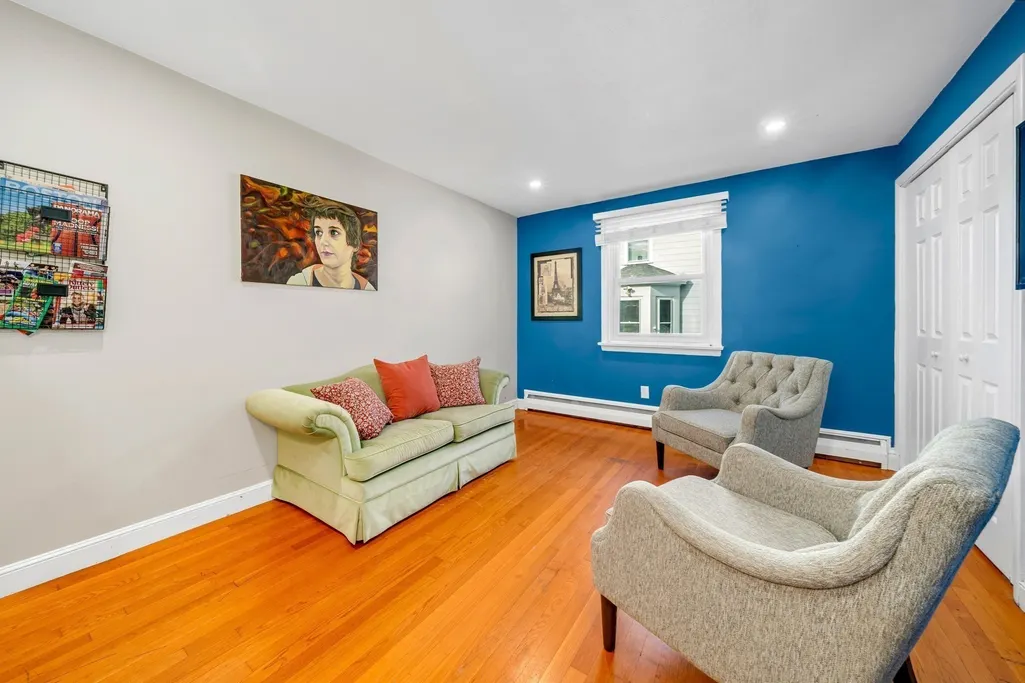
| Bedroom 3 Features | Flooring - Hardwood,Window(s) - Picture,Recessed Lighting,Closet - Double |
| Bedroom 2 Features | Flooring - Hardwood,Window(s) - Picture,Recessed Lighting,Closet - Double |
| Dining Room Features | Closet,Flooring - Stone/Ceramic Tile,Window(s) - Picture |
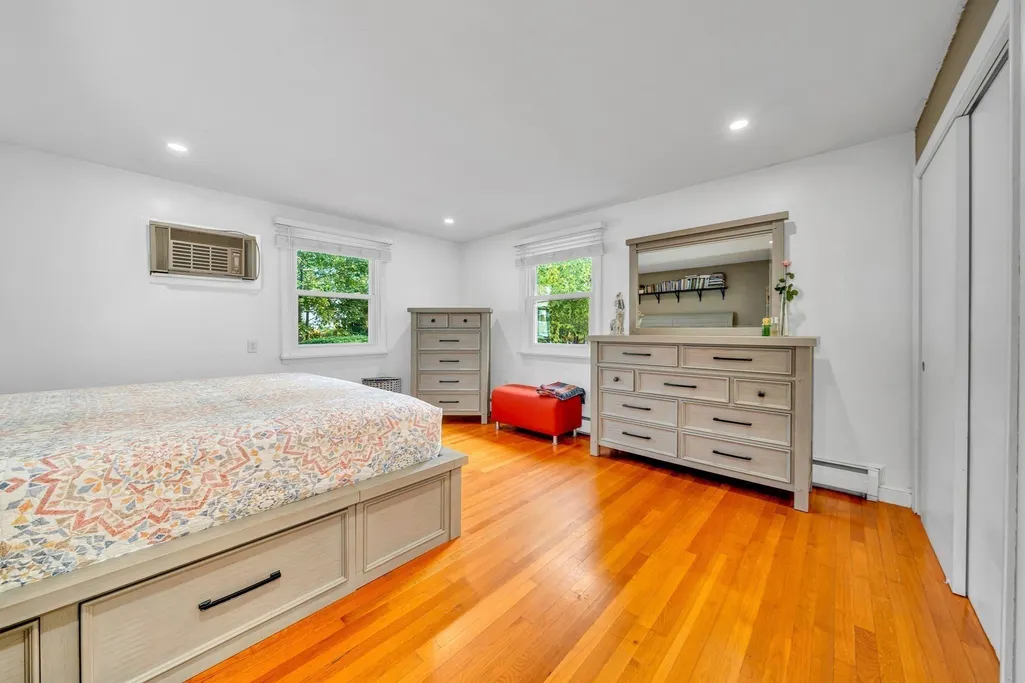
| Primary Bedroom Features | Flooring - Hardwood,Window(s) - Picture,Recessed Lighting,Closet - Double |
| Dining Room Level | First |
| Bedroom 3 Level | Main,First |
| Second Bedroom Level | Main,First |
| Bathroom 1 Level | First |
| Bathroom 2 Level | Basement |
Exterior Features
| Exterior Amenities | Patio,Rain Gutters,Storage,Fenced Yard |
|---|---|
| Fencing | Fenced |
| Parking Features | Off Street,Paved |
| Lot Features | Cleared |
| Water Source | Public |
| Total Parking | 1 |
| Lot Size Area | 0.11 |
| Foundation Details | Concrete Perimeter |
| Spa | No |
| Building Area Total | 2508 |
| Lot Size Acres | 0.11 |
| Waterfront Y/N | No |
| Foundation Area | 1320 |
Amenities
- Foreclosure
- Views
- Short Sale
- New Construction
- Adult 55+
- Lease To Own
- No HOA Fees
- Furnished
- Primary On Main
- Air Conditioning
- Seller Finance
- Green
- Fixer Upper
- Horse
- Golf
- Fireplace
- Deck
- Garage
- Basement
- Pool
Property vs Single Family Average in 02148
Price
Taxes
Year Built
Visits
 Massachusetts MLS Property Info Network (MLSPIN) - The property listing data and information set forth herein were provided to MLS Property Information Network, Inc. from third party sources, including sellers, lessors and public records, and were compiled by MLS Property Information Network, Inc. The property listing data and information are for the personal, non commercial use of consumers having a good faith interest in purchasing or leasing listed properties of the type displayed to them and
