






Address
58 Madison Rd, Waltham, MA
Price
$ 1,595,000
Property Attributes
- MLS#73581616
- TypeSingle Family
- Listing Status New
- CountyMIDDLESEX
- CityWaltham
- NeighborhoodWarrendale
- Zip02453
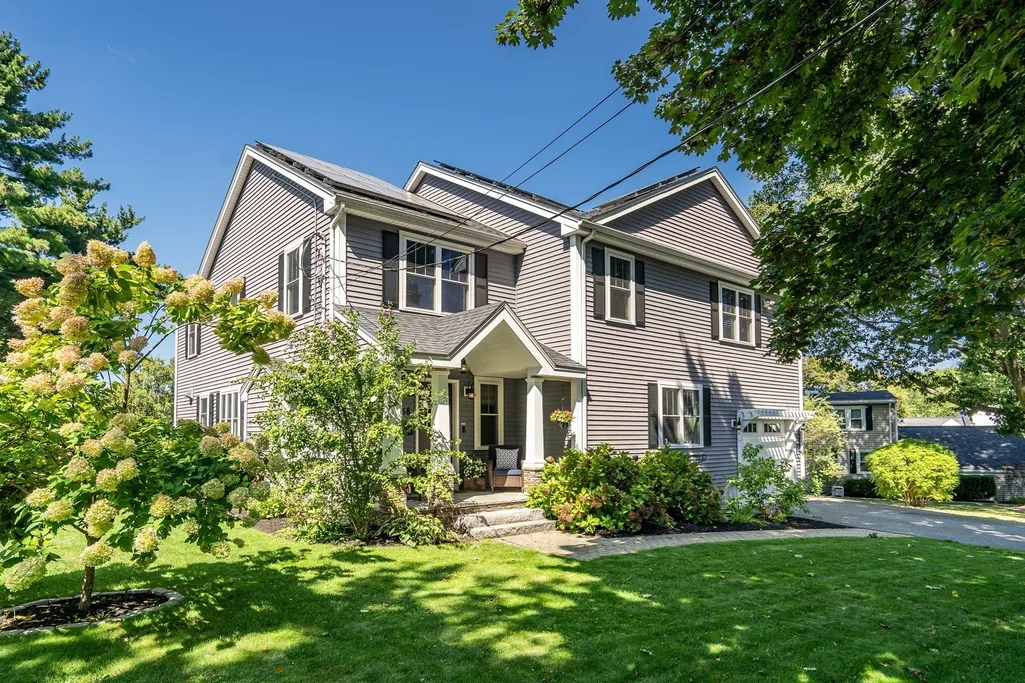
- StyleColonial
- Year Built2012
- Taxes$ 8894
- Price$ 1,595,000
- Bedrooms6
- Full Bathrooms3
- Half Bathrooms2
- Sqr Footage3909
- Lot Size0.18 Acres
Data Source:
Massachusetts MLS Property Info Network (MLSPIN)
Property Description
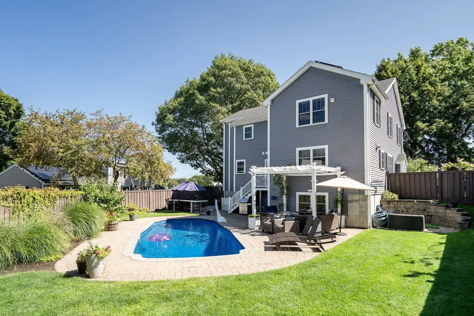
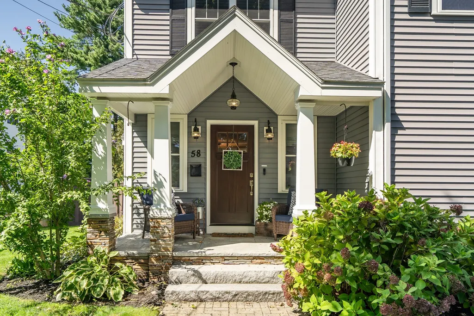
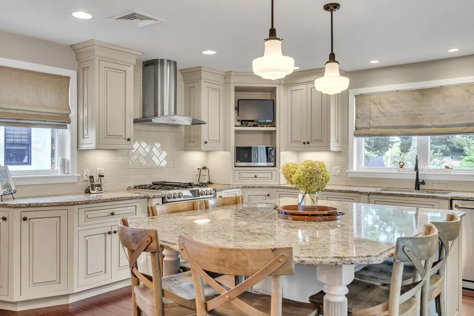
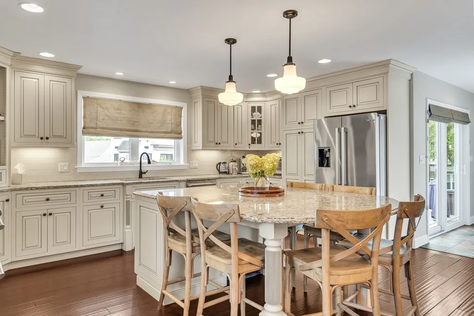
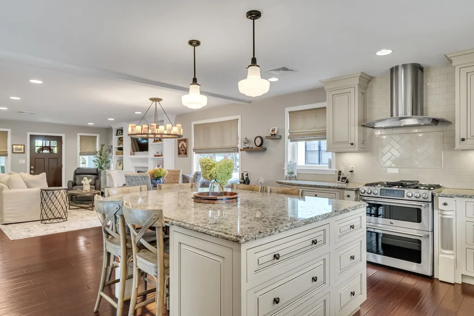
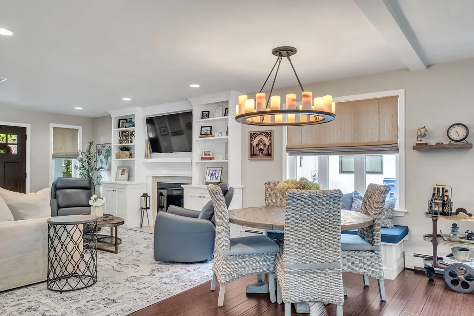
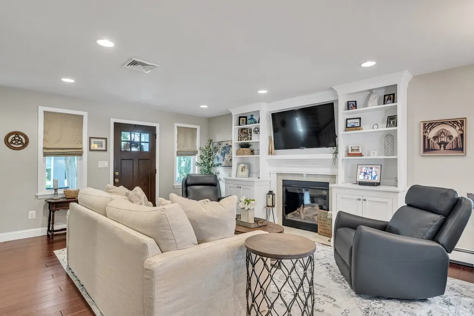
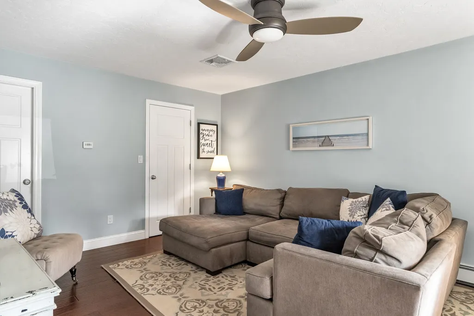
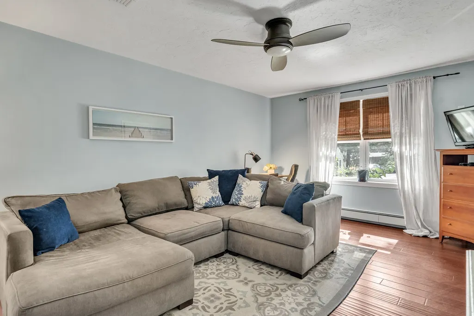
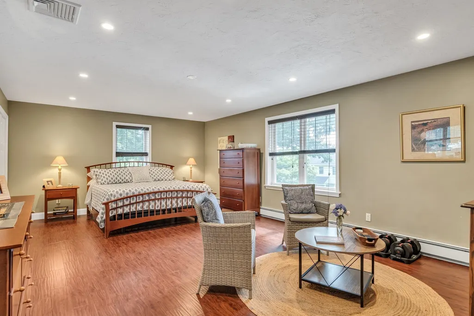
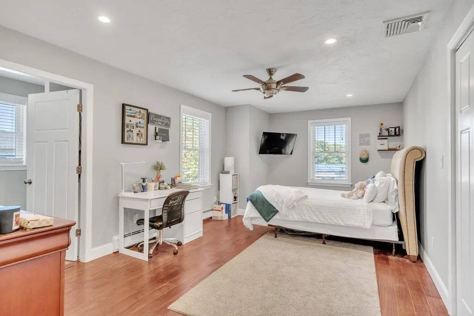
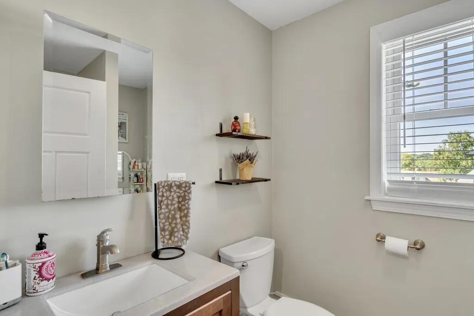
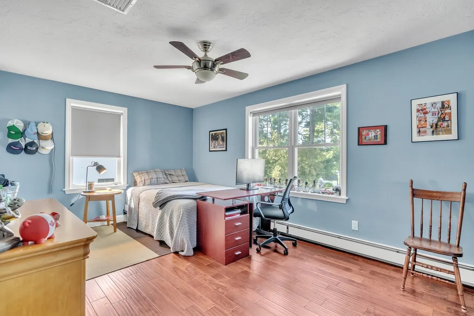
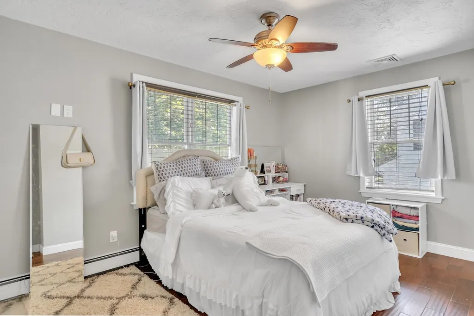
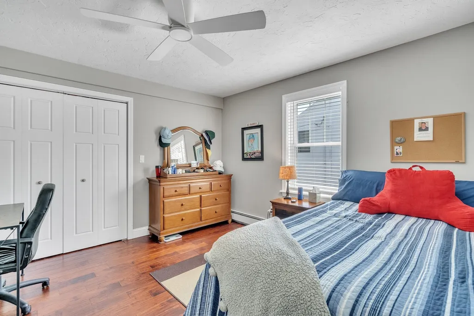
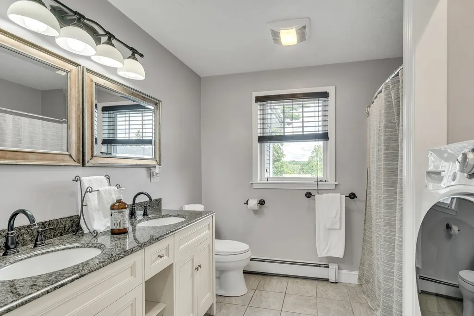
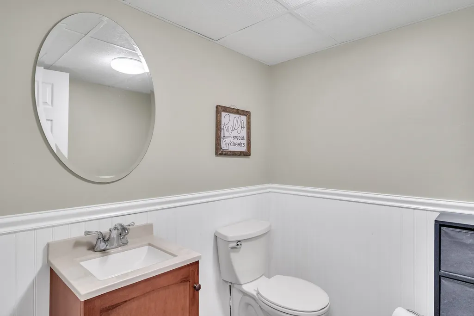
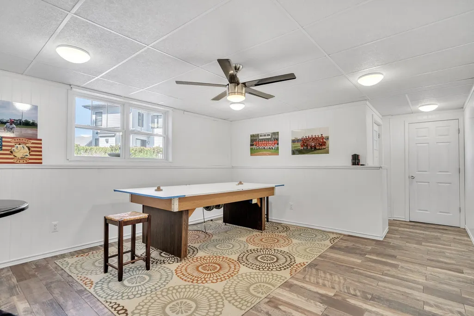
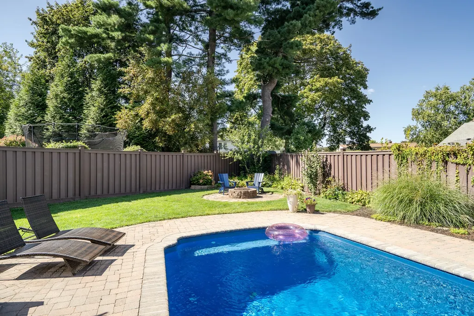
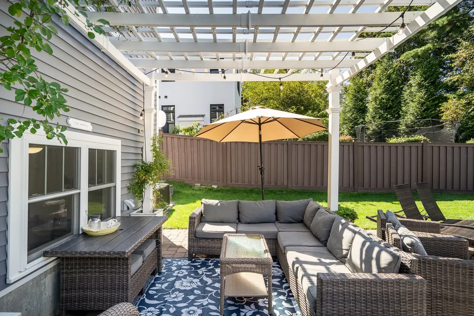
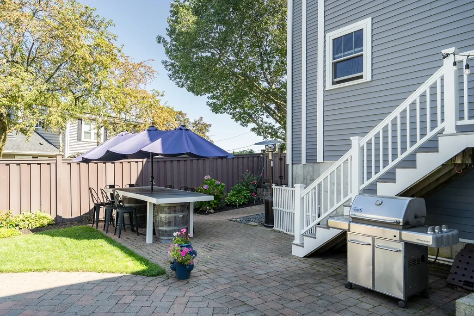
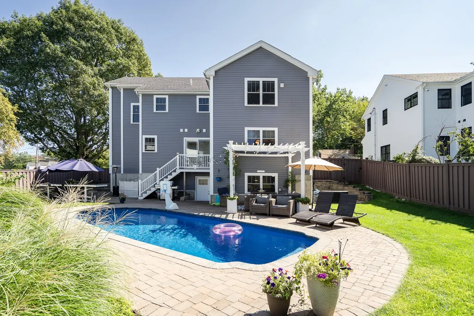
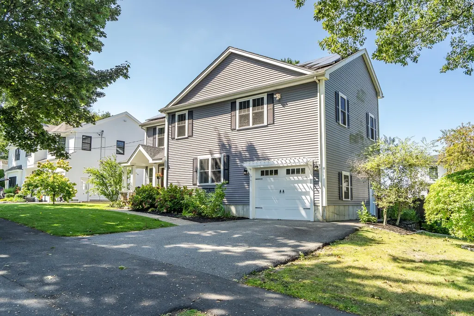
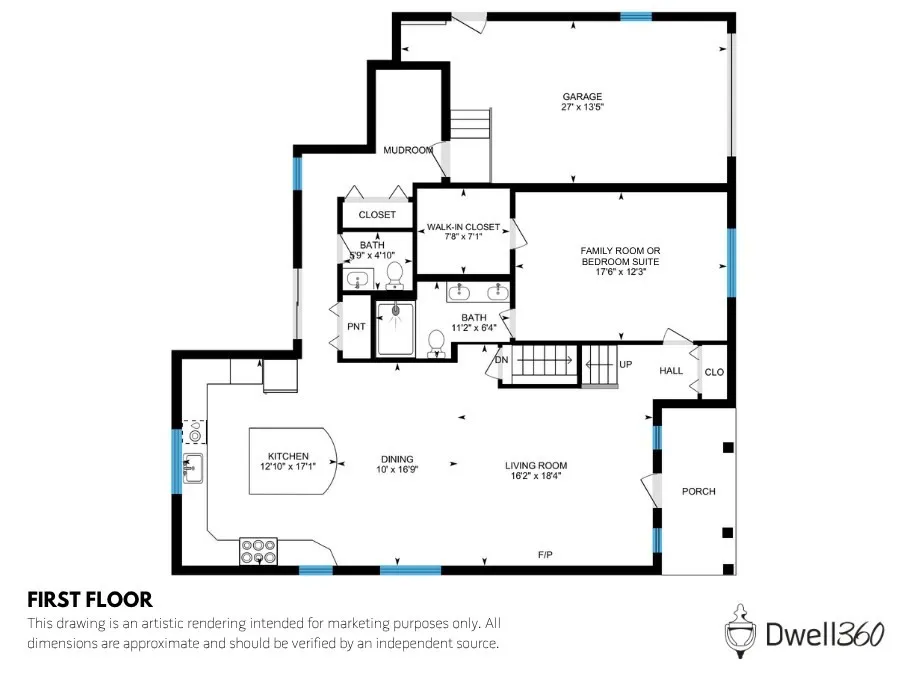
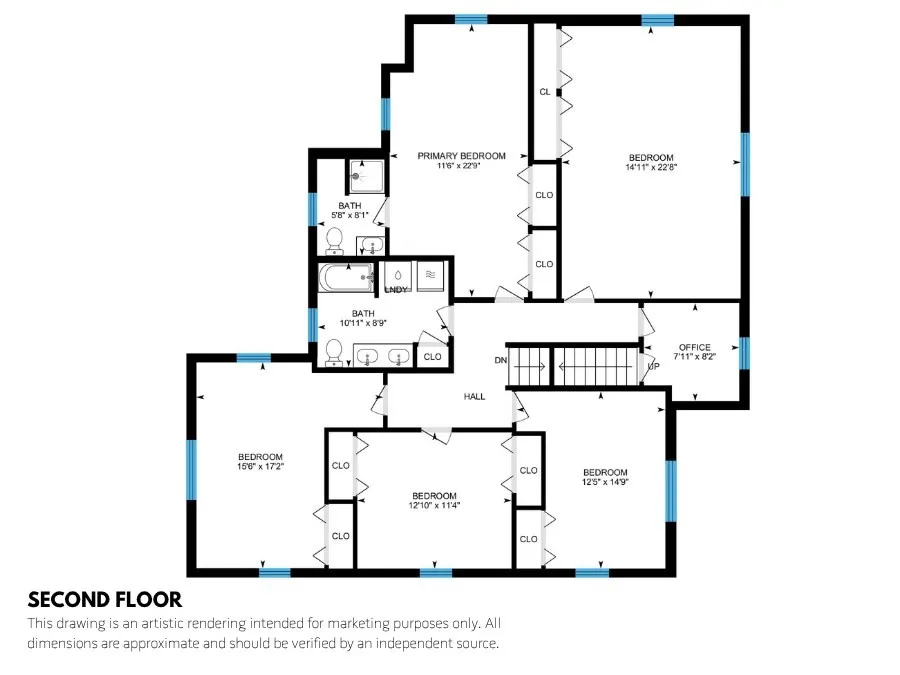
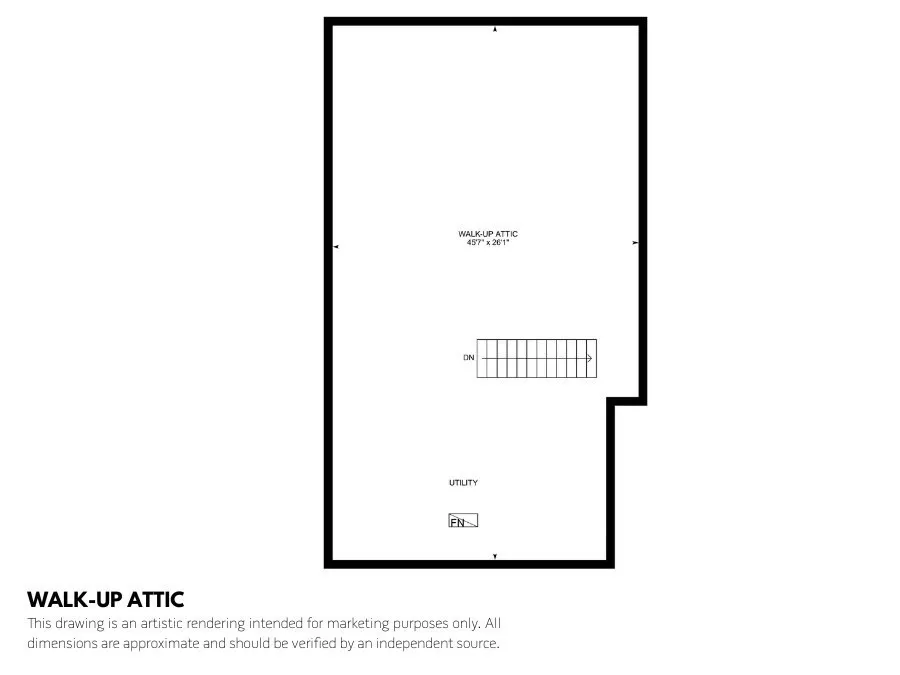
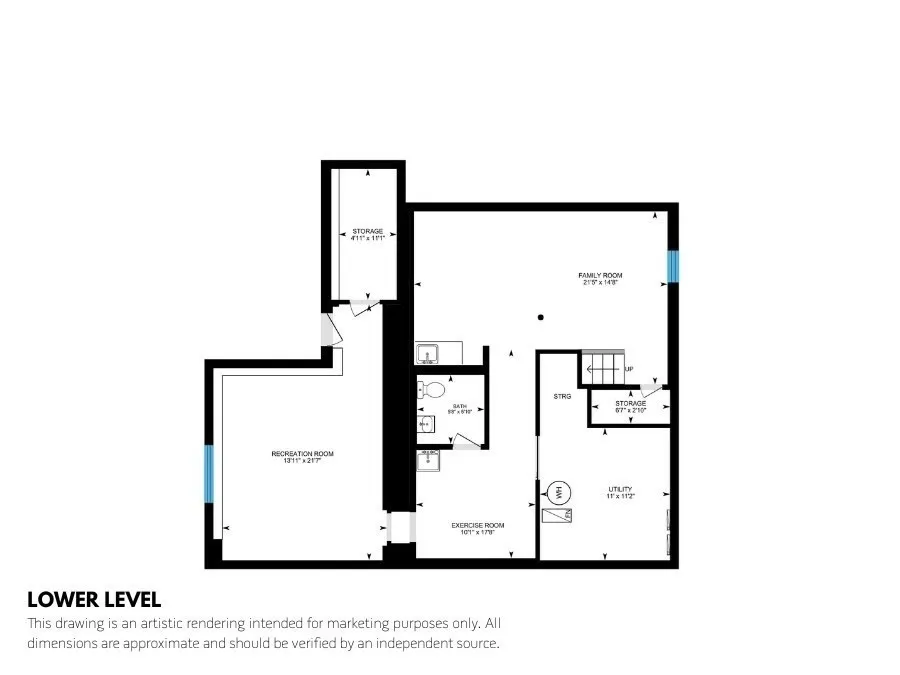
Come tour this spacious home in the highly desireable Warrendale neighborhood, thoughtfully built in 2012 for modern living. This expansive property features 5-6 bedrooms plus an office, 3 full and 2 half baths, and flexible living spaces that can accommodate a variety of uses. The sun-filled main level showcases a beautiful chef’s kitchen with a large center island. Engineered wood floors flow into the open dining area and warm living room with custom built-ins surrounding the gas fireplace. The first-floor family room includes a full bath and walk-in closet, so it could be used as a bedroom suite if desired. The second floor offers a spacious primary suite plus 4 additional bedrooms, another full bath with laundry, and a private office with access to the walk-up attic. Don't miss the finished lower level with a den, gameroom, and half bath, and enjoy the private backyard retreat with a sparkling in-ground saltwater pool, colorful gardens, large patio, and fully fenced yard. The property also includes a large mudroom off the attached garage, central AC, gas heat, and owned (not leased) solar panels.
| Elementary School | Middle School | High School |
|---|---|---|
| Fitzgerald Elementary | McDevitt Middle School | Waltham High School |
| Price History | |
|---|---|
| 9/23/2026 | Listed $1,595,000 |
General Features
| Sewer | Public Sewer |
|---|---|
| Heating | Forced Air,Baseboard,Natural Gas |
| Cooling | Central Air |
| Utilities | for Gas Range,for Gas Dryer |
| Roof | Shingle |
| Appliances | Gas Water Heater,Water Heater,Range,Dishwasher,Disposal,Refrigerator,Washer,Dryer,Range Hood |
| Zoning | 1 |
| Garage Spaces | 1 |
| Patio/Porch Features | Porch,Deck,Patio |
| Architectural Style | Colonial |
| Pool Features | In Ground,Pool - Inground Heated |
| Year Built | 2012 |
| Electric | Circuit Breakers |
| Property Subtype | Single Family Residence |
| Tax Year | 2026 |
| Parcel Number | M:054 B:017 L:0016,834750 |
| Community Features | Park,Conservation Area,Public School |
| County | Middlesex |
| Property Type | Residential |
| HOA | No |
| Attached Garage | Yes |
| Subdivision Name | Warrendale |
| Garage Y/N | Yes |
| Total Rooms | 13 |
| Full Baths | 3 |
| Status | New |
| Directions | Warren St to Beal Rd to Madison Rd |
| High School | Waltham High School |
| City | Waltham |
| Disclosures | Portion of the original structure's 1945 foundation remained. Listing agent related to the sellers. Taxes include residential exemption. |
| Senior Community Y/N | No |
| Lot Size Units | Acres |
| Lot Size Square Feet | 7850 |
| Carport Y/N | No |
| Elementary School | Fitzgerald Elementary |
| Property Attached Y/N | No |
| Year Built Details | Actual |
| Tax Annual Amount | 8894.36 |
| Home Warranty Y/N | No |
| Middle/Junior High School | Mcdevitt Middle School |
| Building Area Units | Square Feet |
| Primary Bedroom Level | Second |
| Standard Status | Active |
| Year Built Source | Public Records |
| Tax Assessed Value | 1179500 |
| Certified Treated | Unknown |
Interior Features
| Interior Amenities | Wet bar,Recessed Lighting,Bathroom - Full,Bathroom - With Shower Stall,Countertops - Stone/Granite/Solid,Bathroom - Half,Attic Access,Ceiling Fan(s),Closet,Den,Bathroom,Home Office,Play Room |
|---|---|
| Basement | Full,Walk-Out Access,Interior Entry |
| Flooring | Wood,Tile,Carpet,Flooring - Wall to Wall Carpet,Laminate,Flooring - Stone/Ceramic Tile,Flooring - Wood |
| Total Fireplaces | 1 |
| Fireplace Features | Living Room |
| Kitchen Level | First |
| Air Conditioning Y/N | Yes |
| Heating Y/N | Yes |
| Fireplace Y/N | Yes |
| Above Grade Finished Area | 3122 |
| Half Baths | 2 |
| Laundry Features | Flooring - Stone/Ceramic Tile,Gas Dryer Hookup,Washer Hookup,Second Floor |
| Total Bedrooms | 6 |
| Below Grade Finished Area | 787 |
| Living Room Level | First |
| LivingAreaSource | Measured |
| Kitchen Features | Flooring - Wood,Pantry,Countertops - Stone/Granite/Solid,Kitchen Island,Cabinets - Upgraded,Deck - Exterior,Slider,Stainless Steel Appliances |
| Total Baths | 5 |
| Primary Bathroom Features | Yes |
| Living Room Features | Closet,Closet/Cabinets - Custom Built,Flooring - Wood,Open Floorplan,Recessed Lighting |
| Bedroom 4 Features | Ceiling Fan(s),Closet,Flooring - Wood |
| Bedroom 3 Features | Ceiling Fan(s),Closet,Flooring - Wood |
| Bedroom 2 Features | Closet,Flooring - Wood,Recessed Lighting |
| Dining Room Features | Flooring - Wood,Open Floorplan,Recessed Lighting |
| Kitchen Area | 221 |
| Kitchen Length | 13 |
| Kitchen Width | 17 |
| Primary on Main | 345 |
| Second Bedroom Length | 15 |
| Second Bedroom Width | 23 |
| Bedroom 3 Area | 143 |
| Bedroom 3 Length | 13 |
| Bedroom 3 Width | 11 |
| Bedroom 4 Area | 180 |
| Bedroom 4 Length | 12 |
| Bedroom 4 Width | 15 |
| Dining Room Area | 10 |
| Dining Room Width | 17 |
| Family Room Area | 216 |
| Family Room Length | 18 |
| Living Room Area | 288 |
| Living Room Length | 16 |
| Living Room Width | 18 |
| Primary Bedroom Area | 276 |
| Primary Bedroom Features | Bathroom - Full,Ceiling Fan(s),Closet,Flooring - Wood |
| Primary Bedroom Length | 12 |
| Primary Bedroom Width | 23 |
| Family Room Width | 12 |
| Family Room Level | First |
| Family Room Features | Bathroom - Full,Cathedral Ceiling(s),Walk-In Closet(s),Flooring - Wood |
| Dining Room Level | First |
| Dining Room Area | 170 |
| Bedroom 5 Width | 17 |
| Bedroom 5 Level | Second |
| Bedroom 5 Length | 16 |
| Bedroom 5 Features | Ceiling Fan(s),Closet,Flooring - Wood |
| Bedroom 5 Area | 272 |
| Bedroom 4 Level | Second |
| Bedroom 3 Level | Second |
| Second Bedroom Level | Second |
| Bathroom 1 Level | First |
| Bathroom 2 Level | First |
| Bathroom 3 Level | Second |
Exterior Features
| Exterior Amenities | Porch,Deck,Patio,Pool - Inground,Pool - Inground Heated,Sprinkler System,Fenced Yard |
|---|---|
| Fencing | Fenced/Enclosed,Fenced |
| Parking Features | Attached,Paved Drive,Off Street,Paved |
| Water Source | Public |
| Total Parking | 4 |
| Lot Size Area | 0.18 |
| Foundation Details | Concrete Perimeter |
| Spa | No |
| Building Area Total | 3909 |
| Lot Size Acres | 0.18 |
| Road Surface Type | Paved |
| Waterfront Y/N | No |
| Covered Spaces | 1 |
| Road Frontage Type | Public |
Amenities
- Foreclosure
- Views
- Short Sale
- New Construction
- Adult 55+
- Lease To Own
- No HOA Fees
- Furnished
- Primary On Main
- Air Conditioning
- Seller Finance
- Green
- Fixer Upper
- Horse
- Golf
- Fireplace
- Deck
- Garage
- Basement
- Pool
Property vs Single Family Average in 02453
Price
Taxes
Year Built
 Massachusetts MLS Property Info Network (MLSPIN) - The property listing data and information set forth herein were provided to MLS Property Information Network, Inc. from third party sources, including sellers, lessors and public records, and were compiled by MLS Property Information Network, Inc. The property listing data and information are for the personal, non commercial use of consumers having a good faith interest in purchasing or leasing listed properties of the type displayed to them and
